


LUXURY RETREAT CENTRE POTENTIAL
Elegant Country Estate with Panoramic Views – Just 25 Minutes from the Western Costa del Sol
CHARMING & ELEGANT • SPECTACULAR VIEWS • BEAUTIFUL GARDENS • LARGE POOL
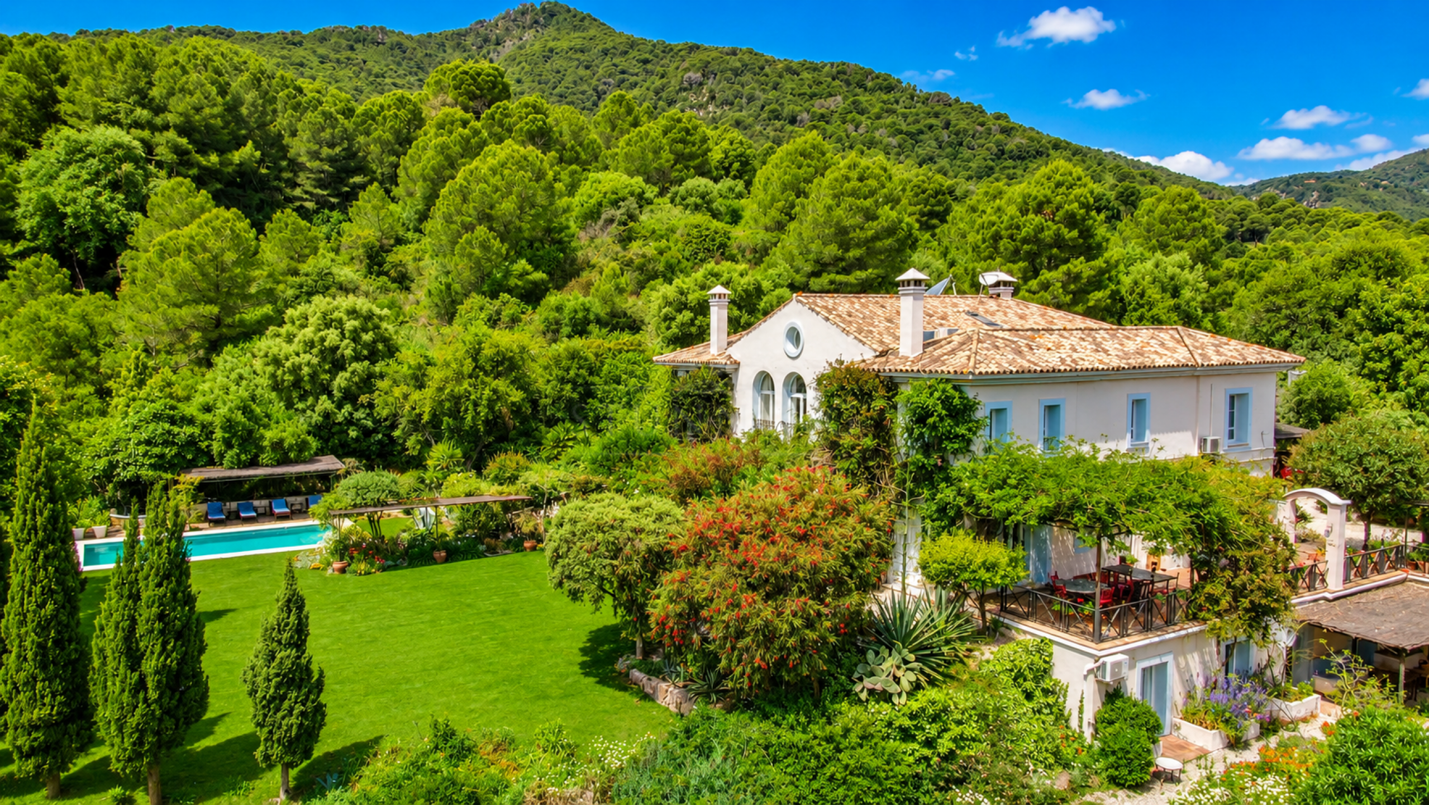
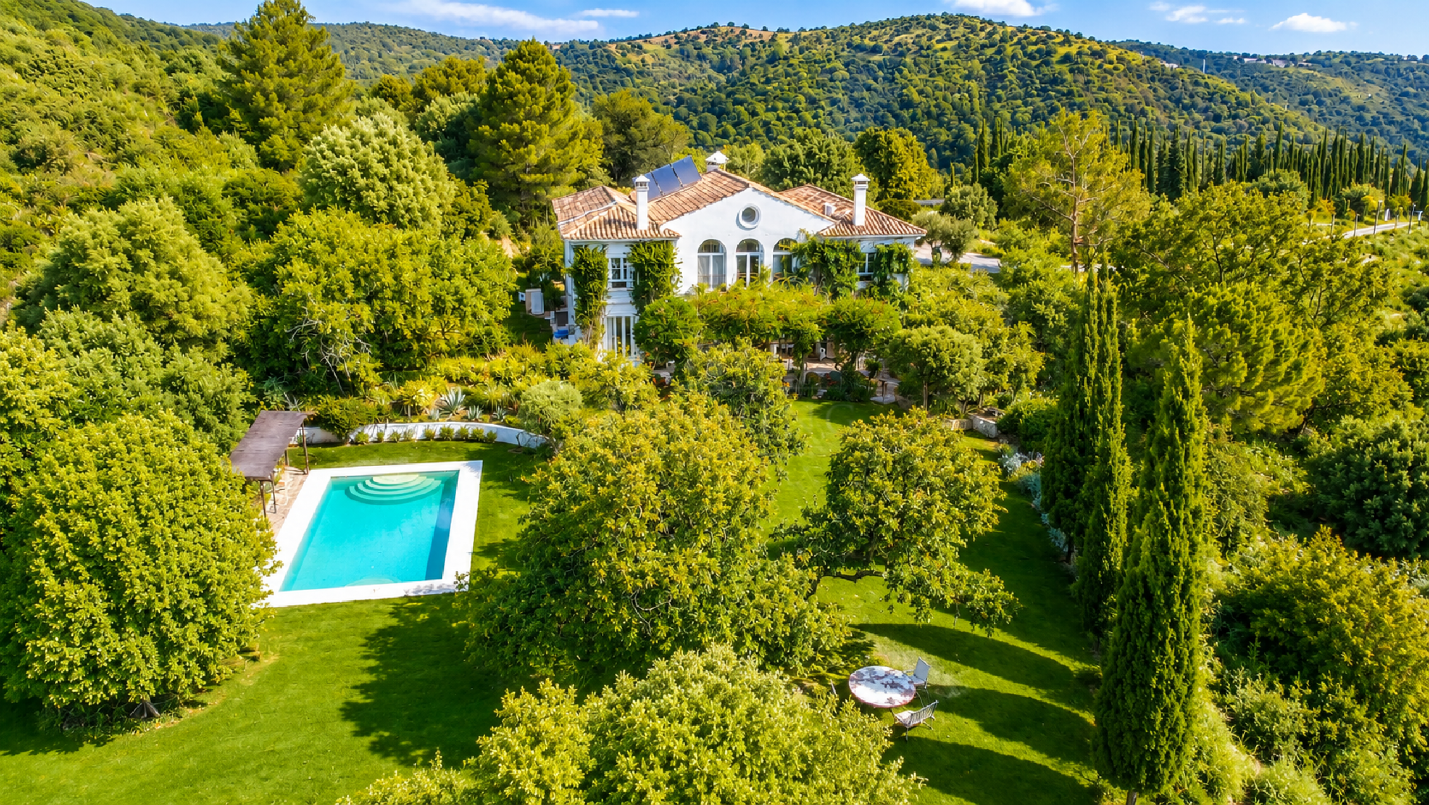
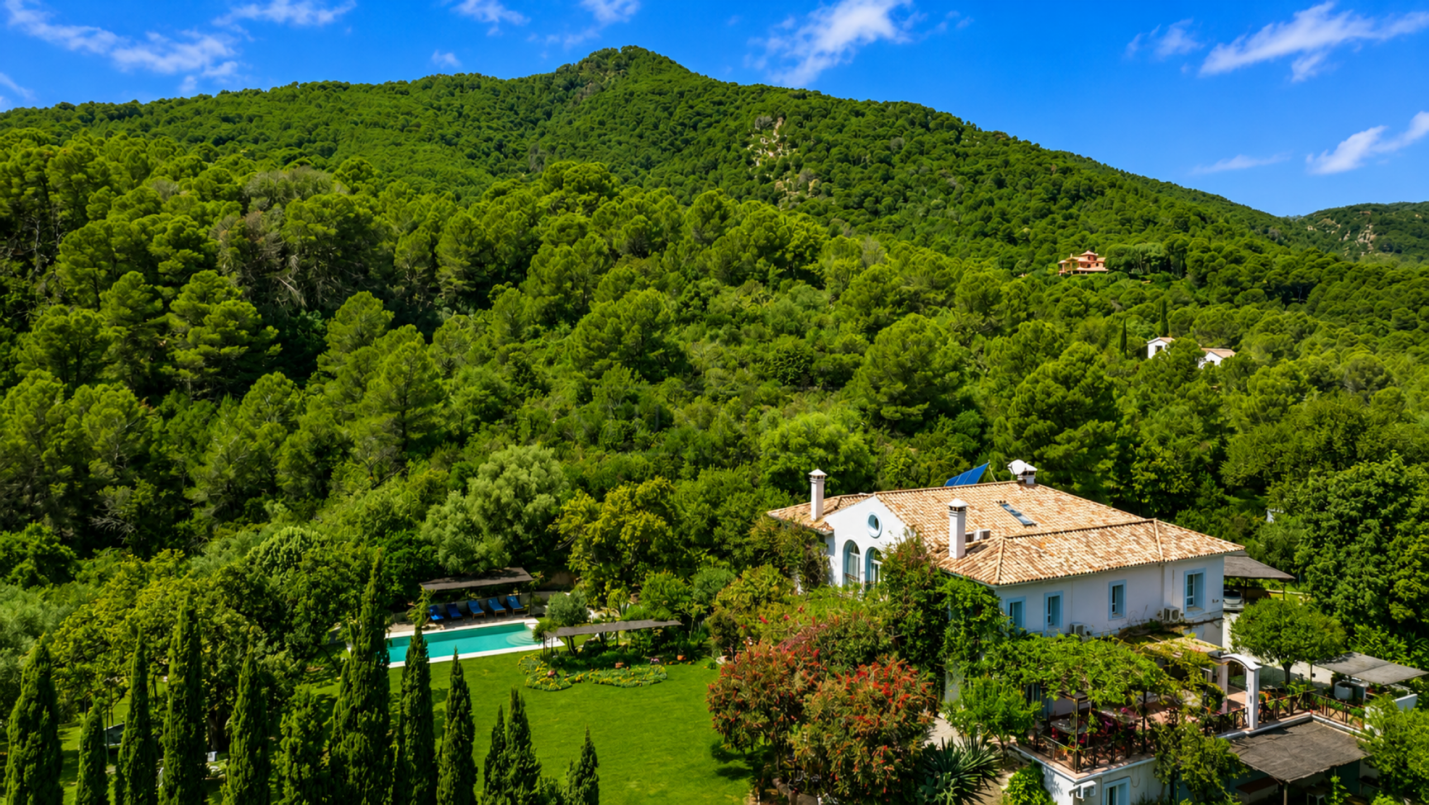
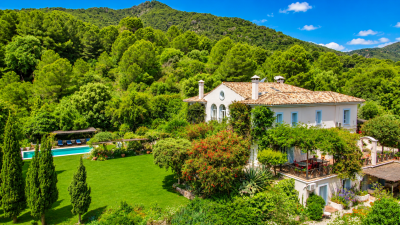
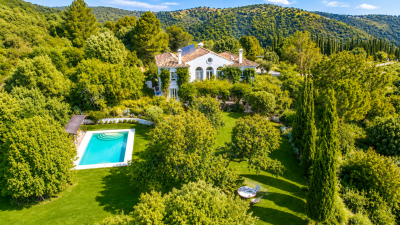
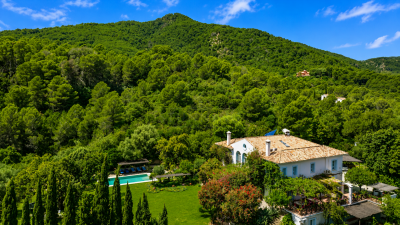
This exceptional Cortijo-style country estate combines authentic Andalusian character with modern comfort, occupying approximately 3.2 Hectares of private land in the hills below Gaucín. Offering complete peace and privacy, yet only 25 minutes from the Western Costa del Sol, Sotogrande and its renowned golf courses, the property enjoys breathtaking views across the protected Genal Valley to the Mediterranean.
Built in 2002 to a high specification, the south-facing residence offers underfloor heating throughout, air conditioning in most rooms, high ceilings and beautifully proportioned living spaces filled with natural light.
Luxury Retreat Centre Potential
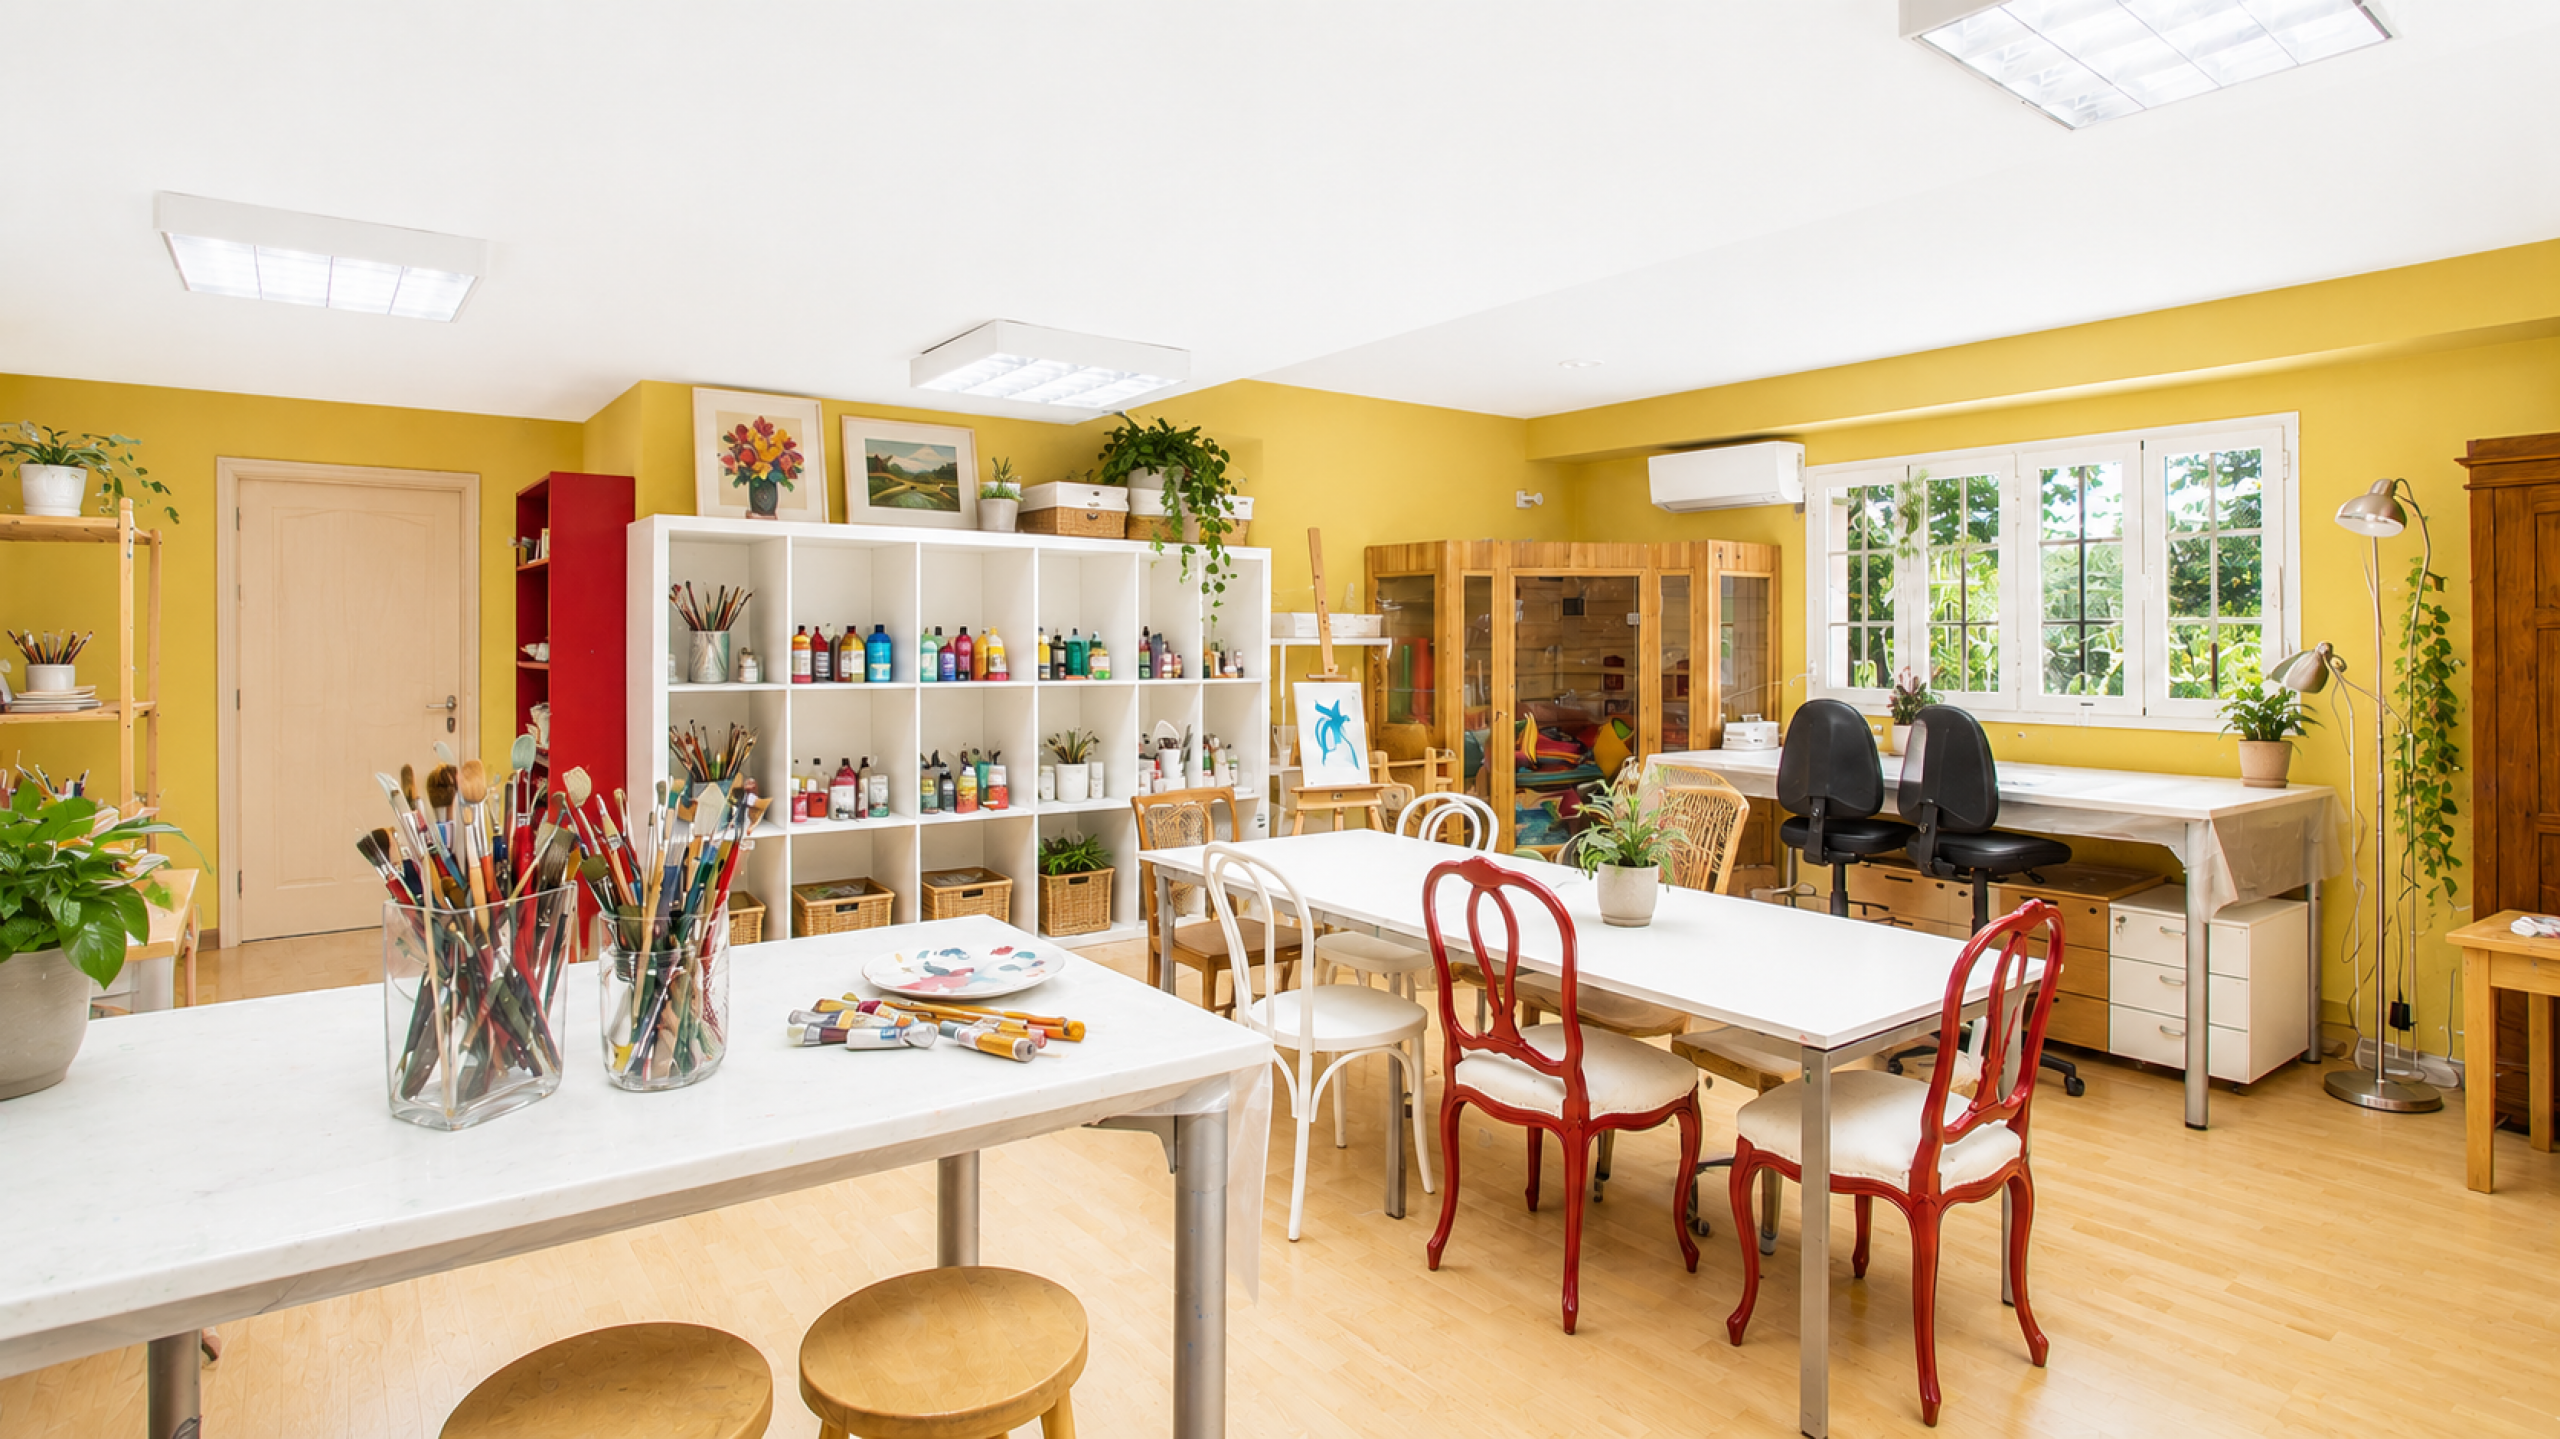
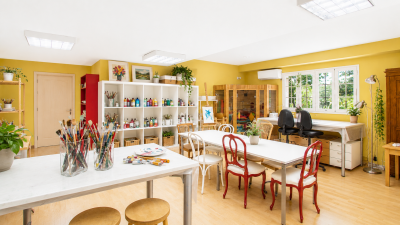
With the worldwide demand for high-end wellness destinations continuing to grow, this estate presents an outstanding opportunity to create a luxury retreat centre. The tranquil setting, spectacular scenery and extensive accommodation make it perfectly suited to yoga and Pilates retreats, wellness programmes, corporate retreats, artists' workshops or exclusive private events.
The property already accommodates up to 16 guests in comfort, with further potential to create additional suites or develop carefully designed guest cottages, luxury yurts or other tourism accommodation (subject to planning permission). It also offers exciting potential as a boutique country hotel.
Location
Accessed via a private driveway, the estate enjoys an idyllic hillside setting just outside the sought-after white village of Gaucín, renowned for its international artistic community, boutique hotel, excellent restaurants, tapas bars and local shops.
Despite its peaceful rural location, the property is exceptionally well connected, with the beaches of the Western Costa del Sol, Sotogrande Marina, Valderrama Golf Club, La Reserva Golf and the Santa María Polo Club all within approximately 25 minutes.
Accommodation
The accommodation extends over three spacious floors.
Ground Floor
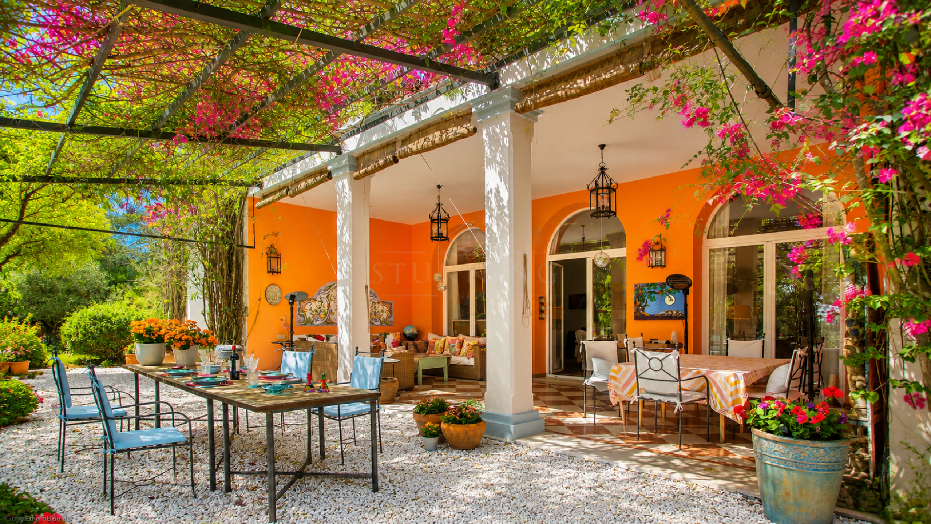
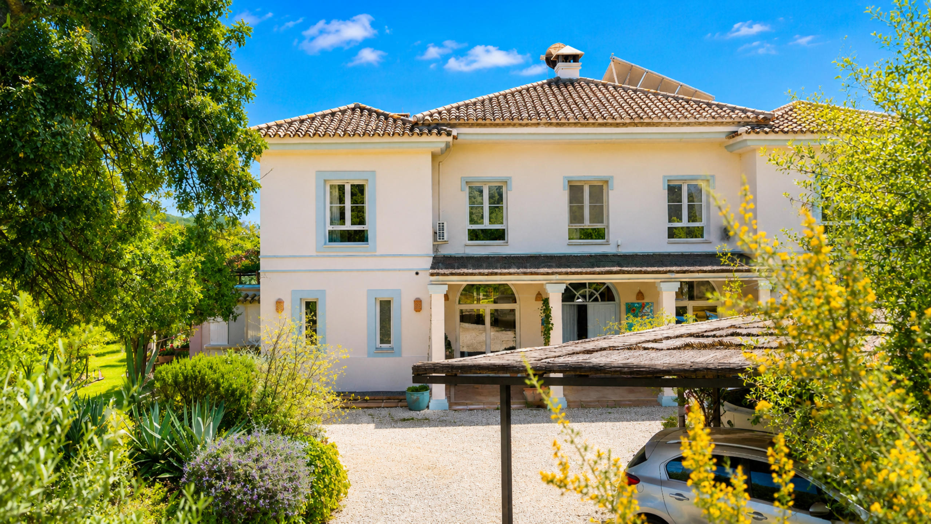
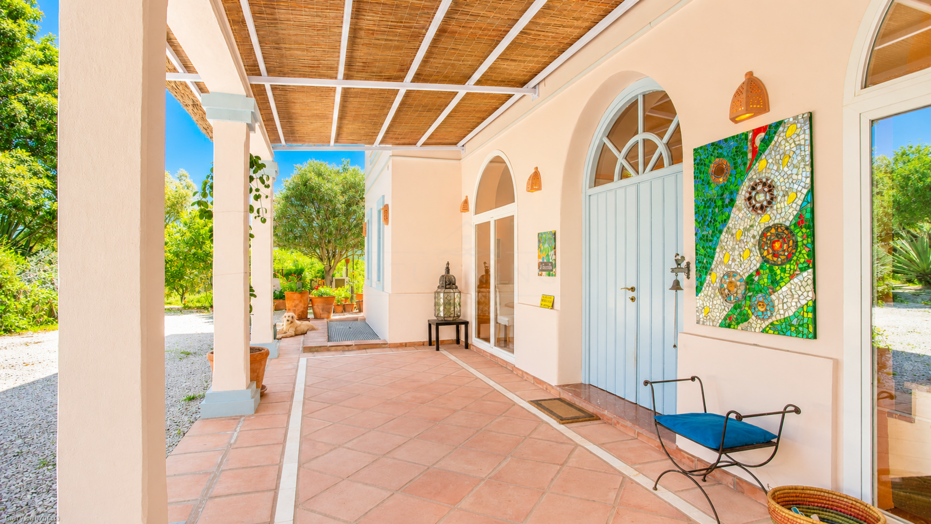
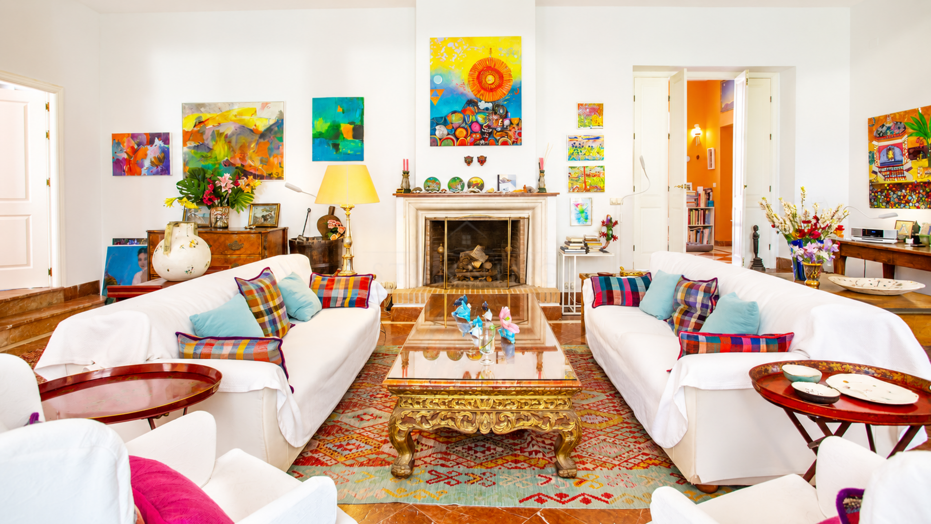
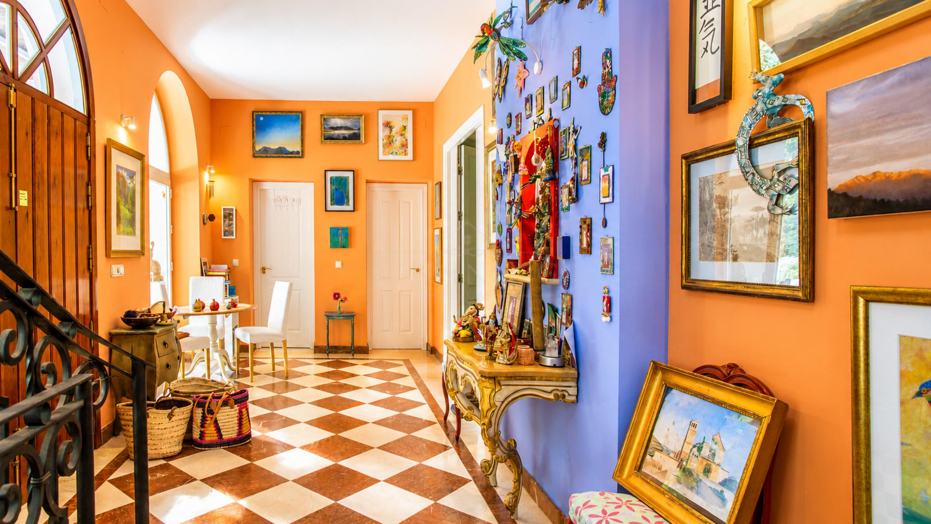
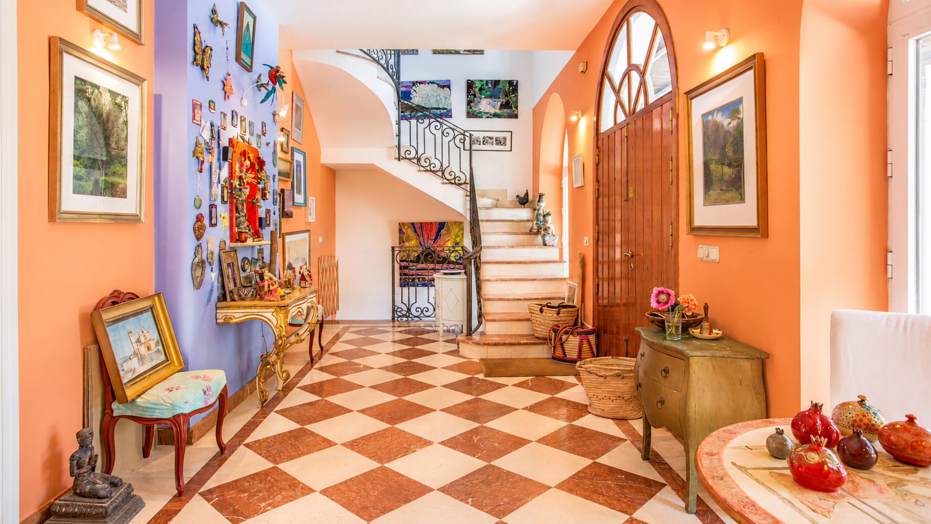
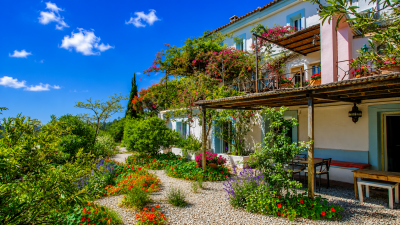
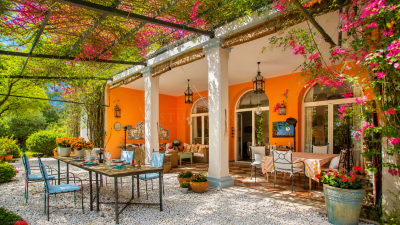
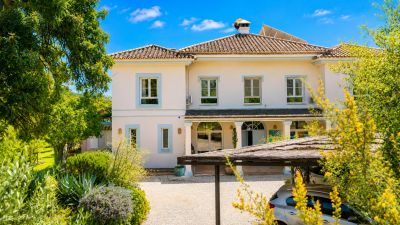
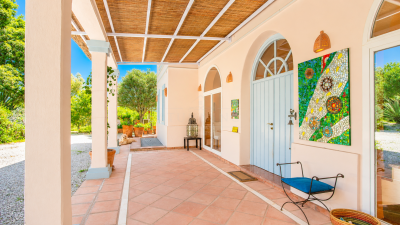
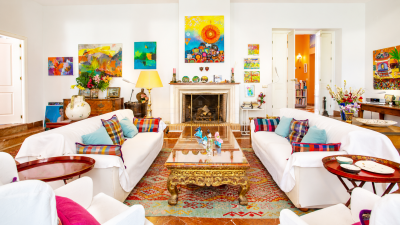
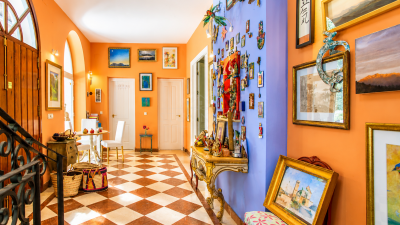
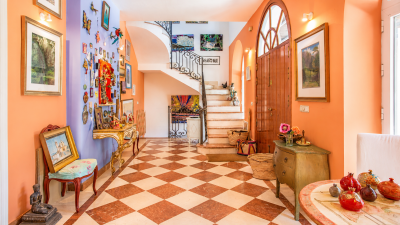
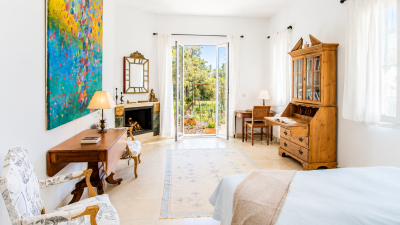
An elegant portico entrance opens into a generous reception hall with guest cloakroom. The magnificent south-facing living room features a fireplace and large arched glazed doors opening directly onto a covered terrace overlooking the gardens and pool.
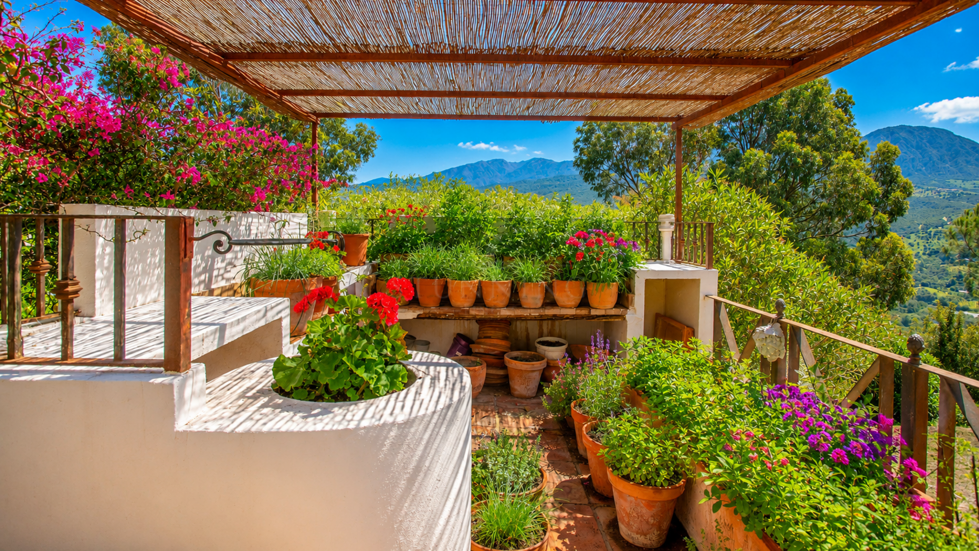
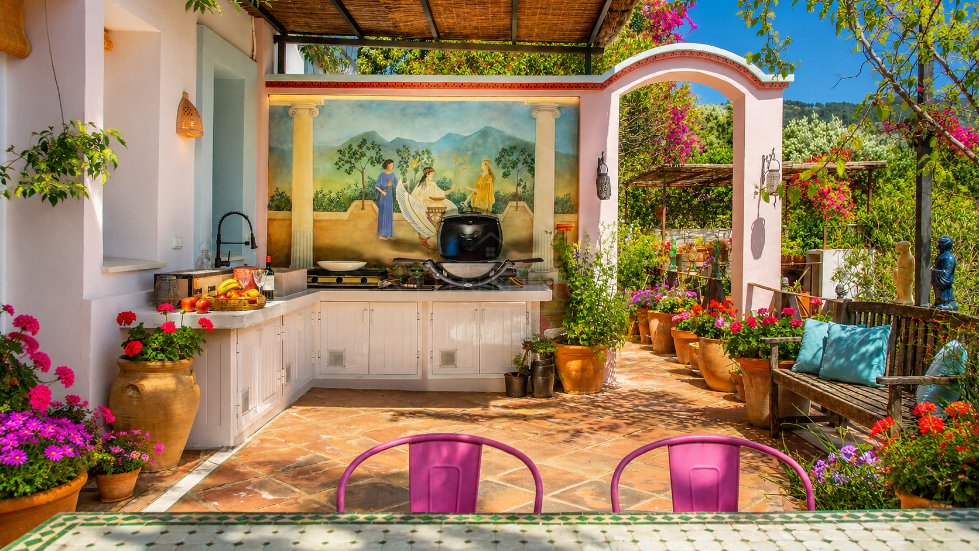
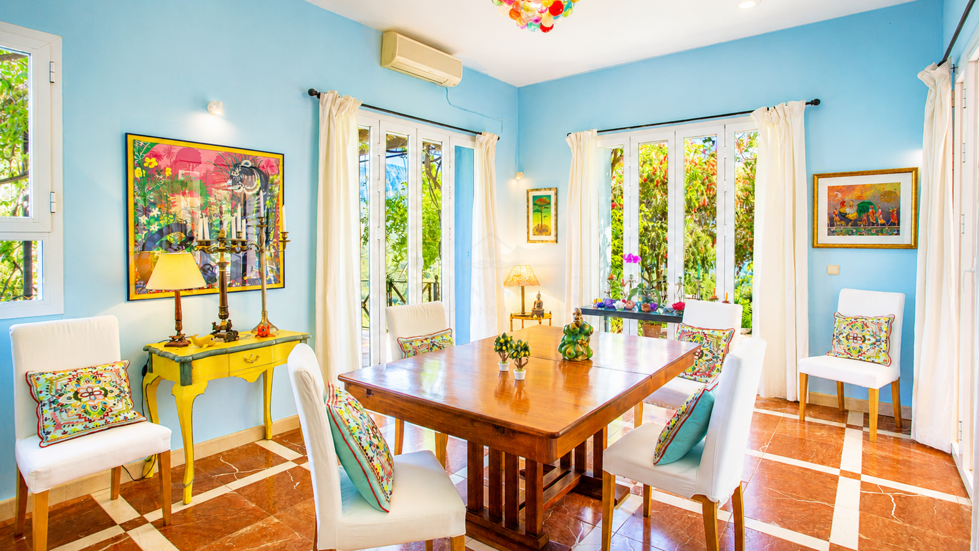
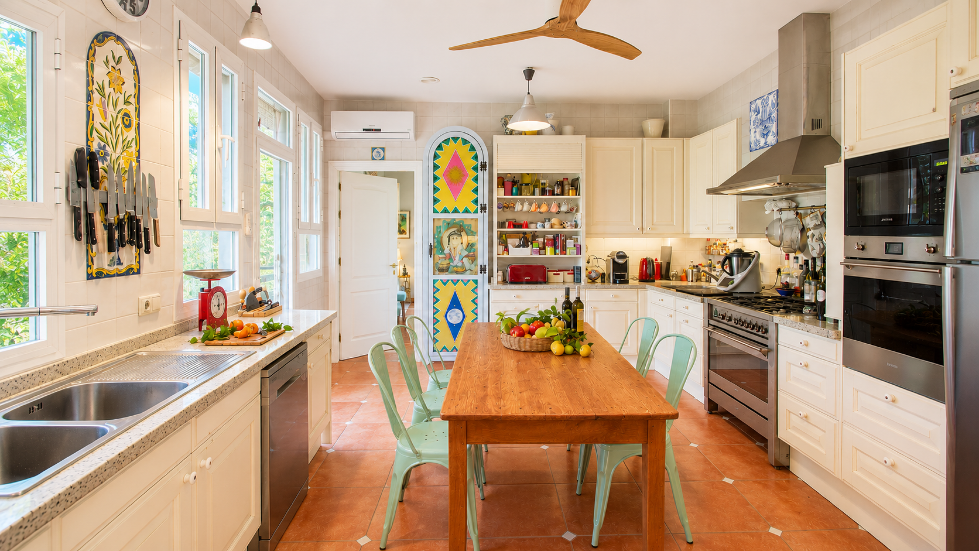
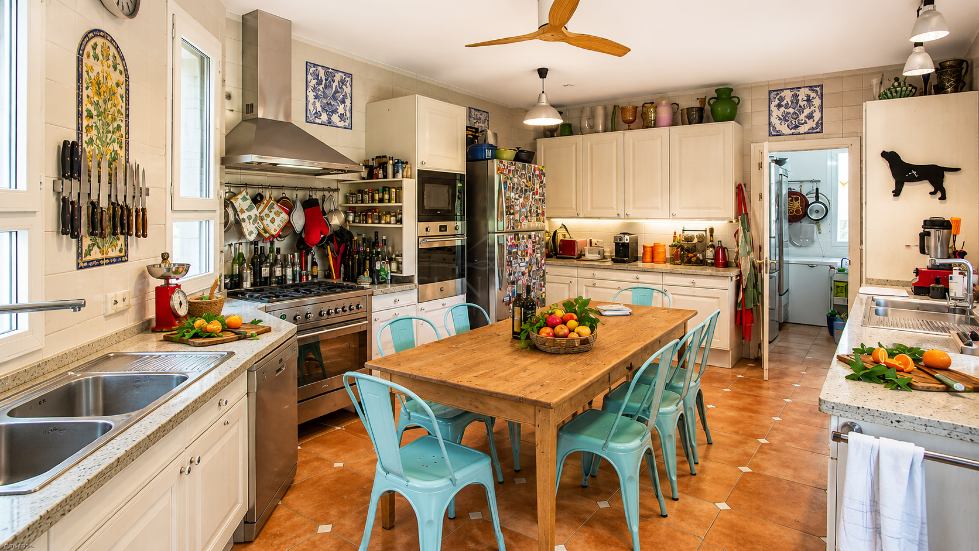
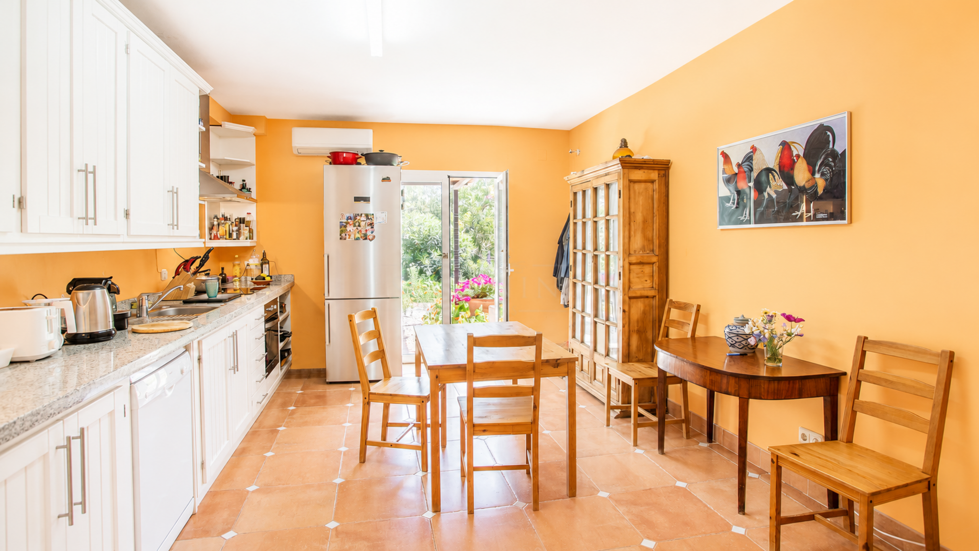
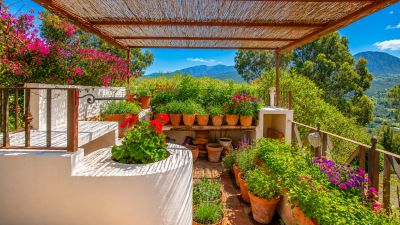
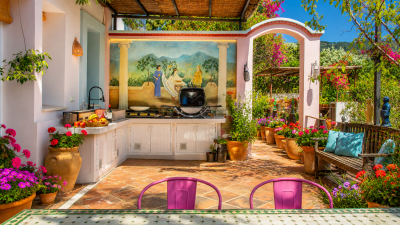
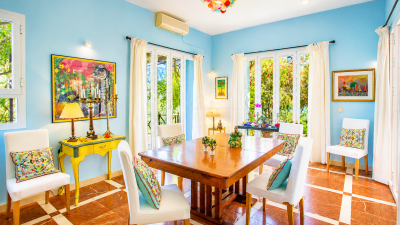
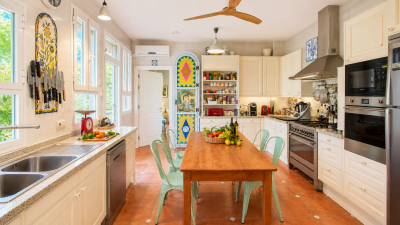
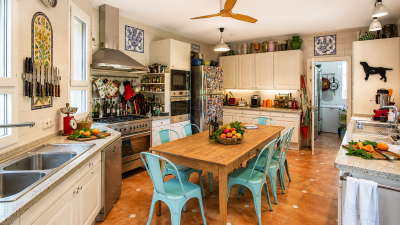
A separate dining room opens onto an east-facing terrace with pergola and BBQ area, enjoying panoramic mountain views. The adjoining SieMatic kitchen is fully fitted and includes a large walk-in pantry.
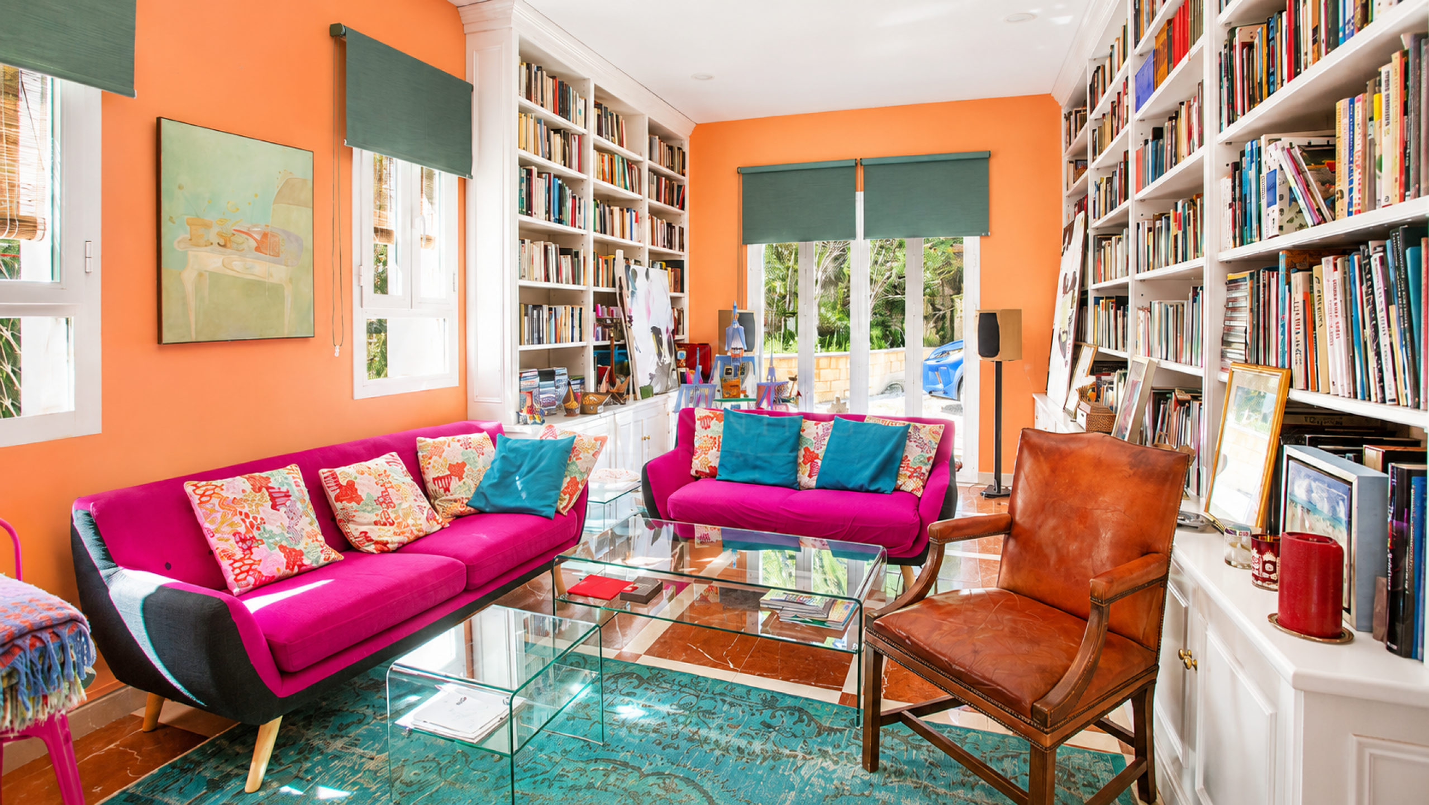
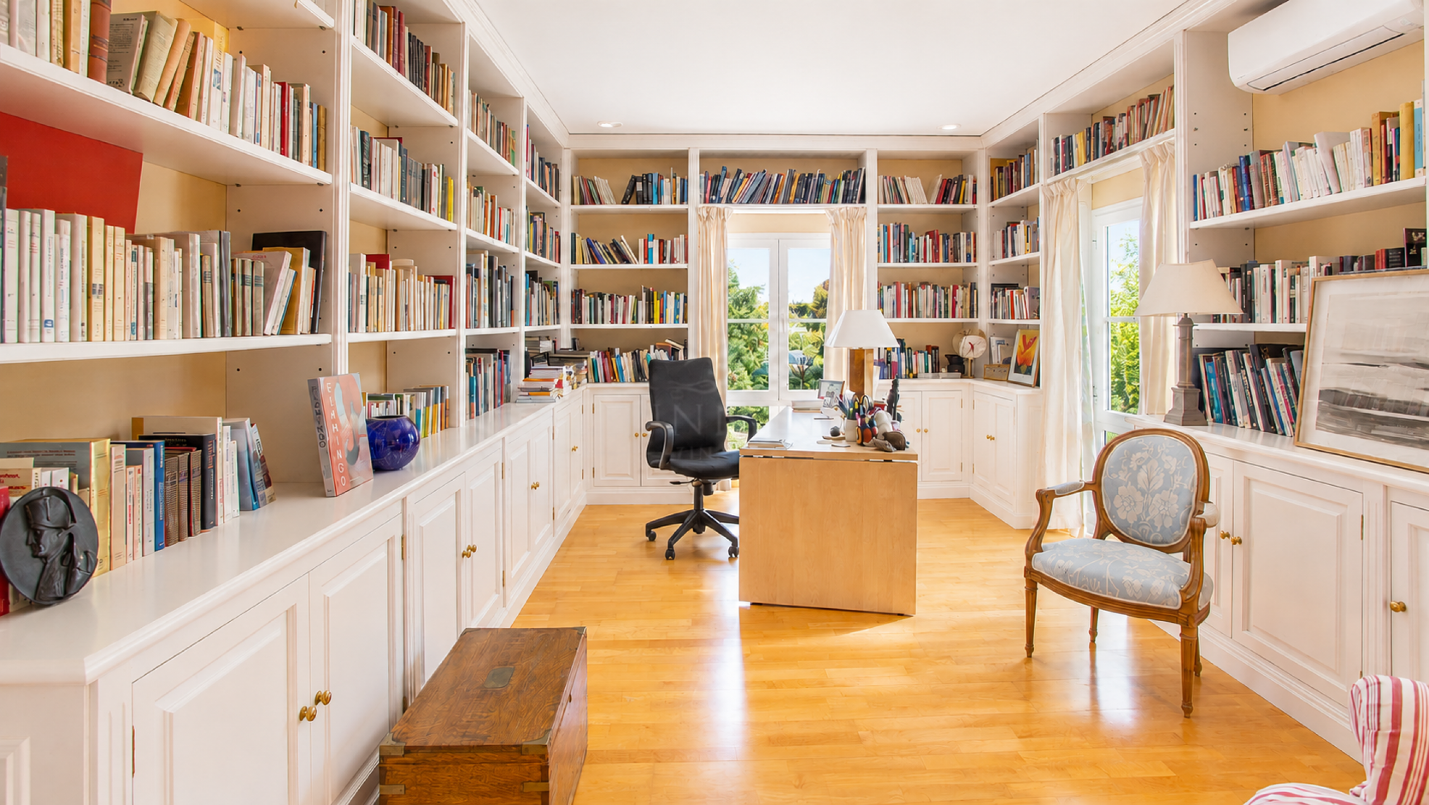
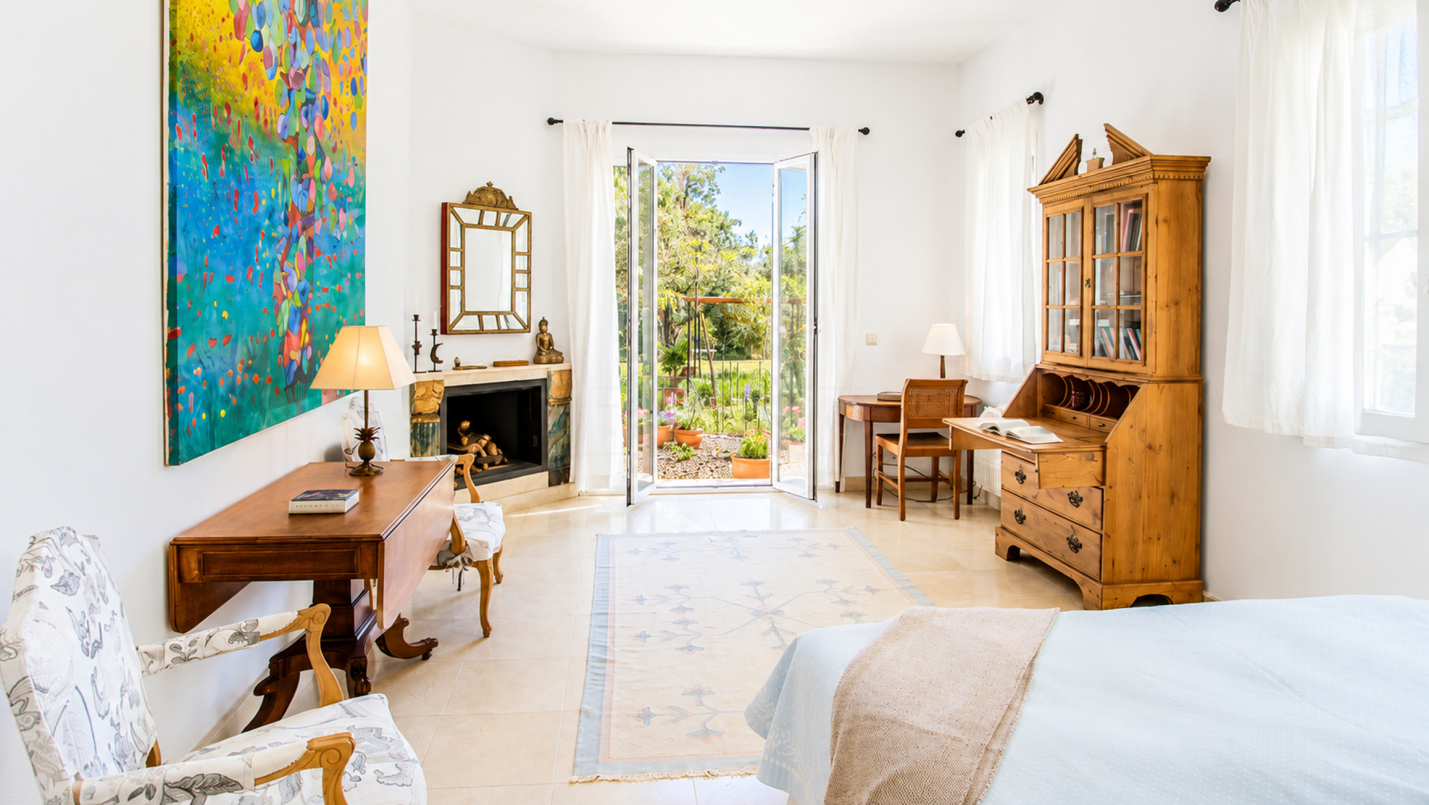
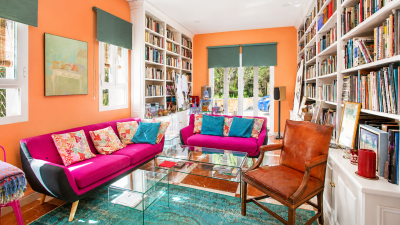
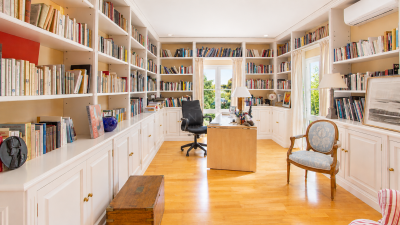
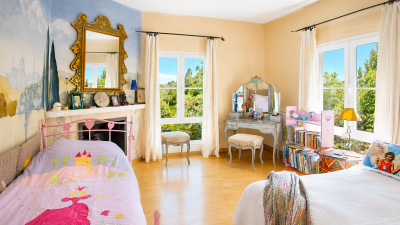
The west wing provides a library/TV room together with a spacious en-suite guest bedroom featuring a fireplace and garden views.
First Floor
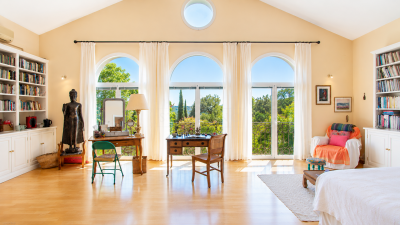
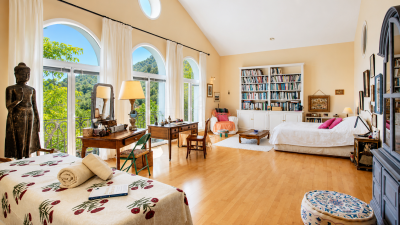
A generous mezzanine provides flexible space for an office, studio or additional sitting room.
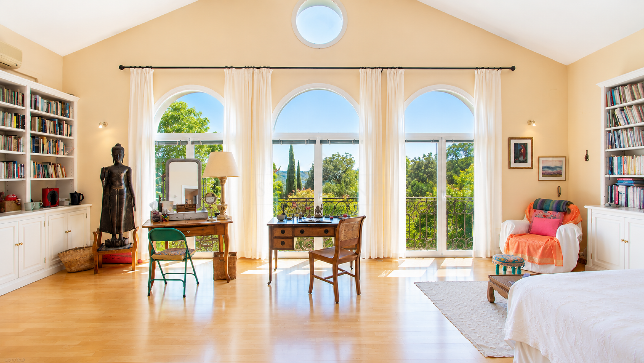
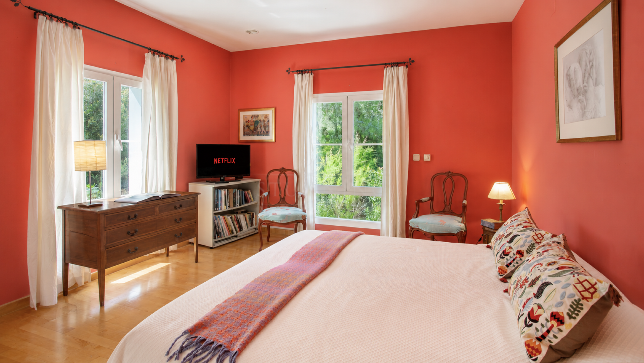
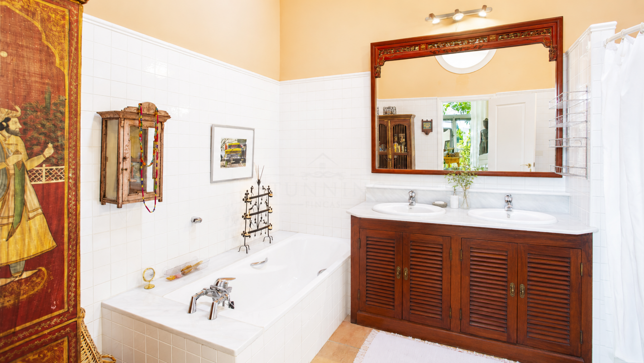
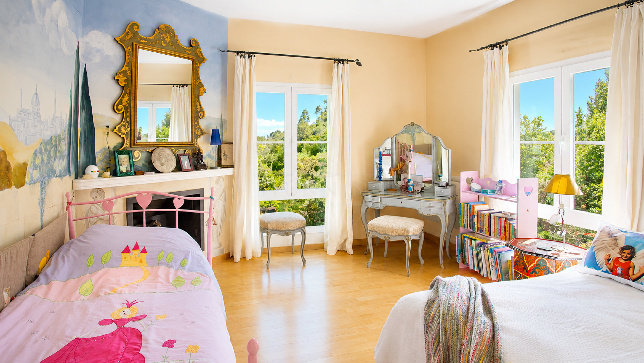
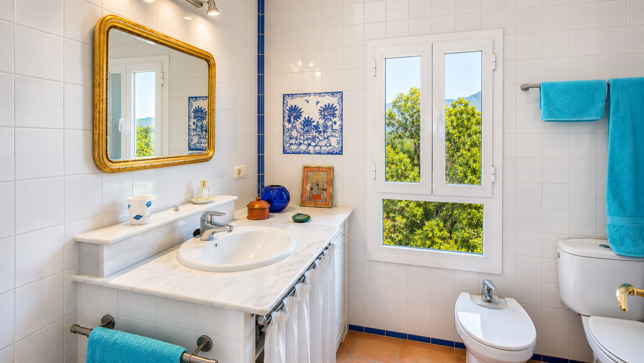
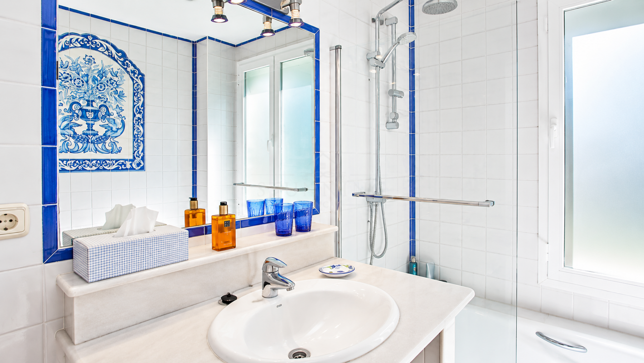
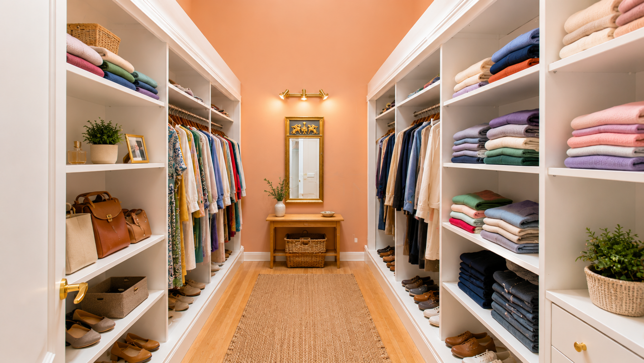
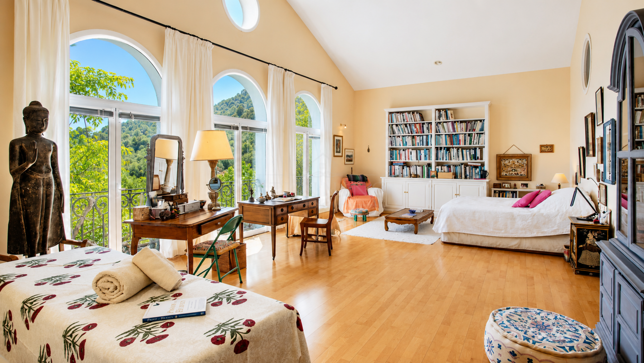
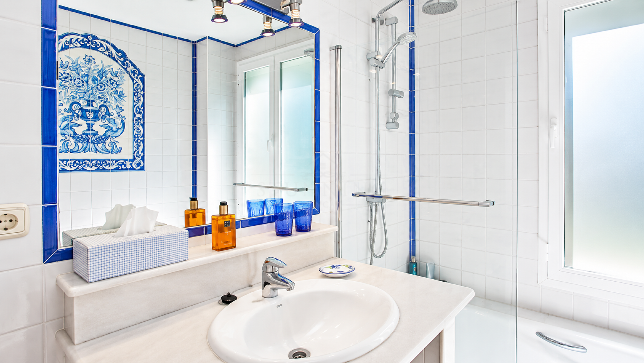
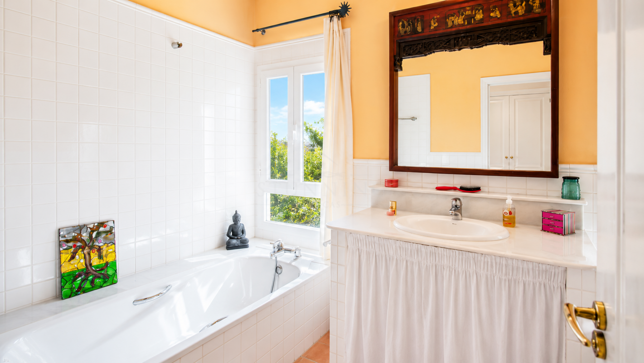
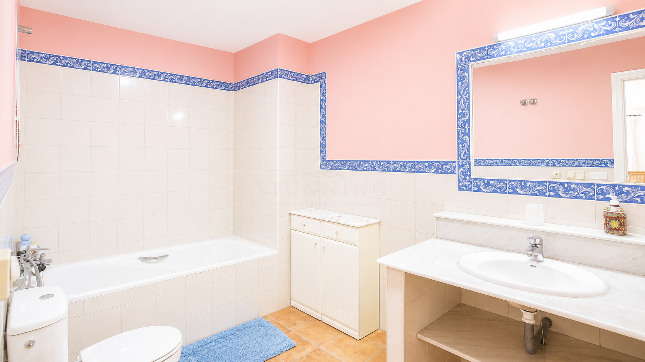
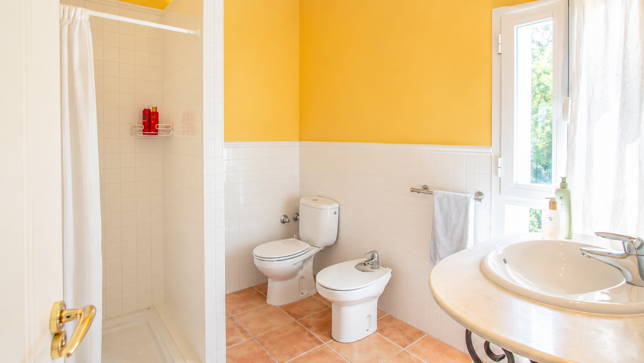
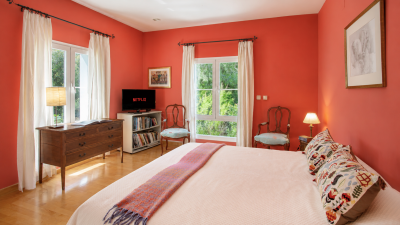
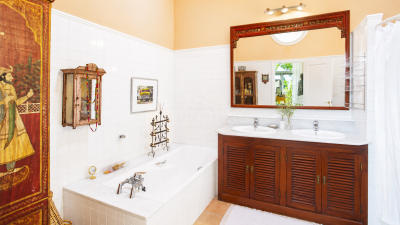
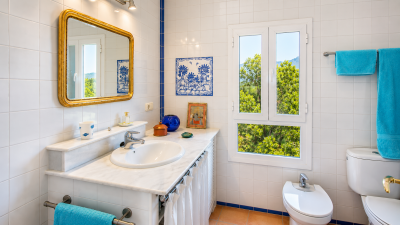
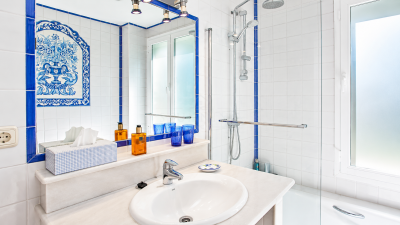
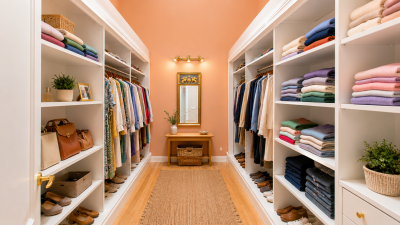
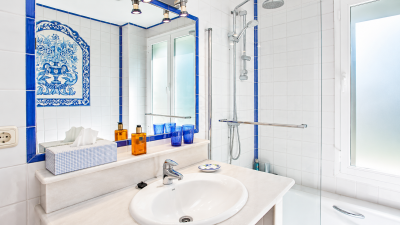
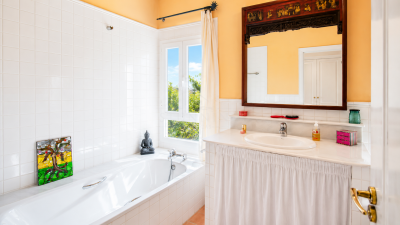
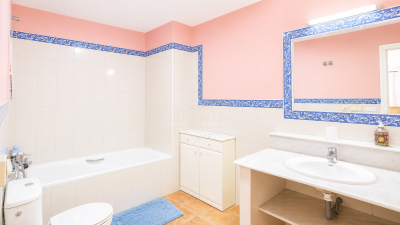
The impressive master suite includes a walk-in dressing room, study area, extensive storage and luxurious en-suite bathroom. Two further generous en-suite bedrooms are connected to the master suite while also enjoying independent access from the mezzanine. One is currently arranged as a home office and could equally serve as a gym or additional bedroom.
Lower Ground Floor (approximately 300 m²)
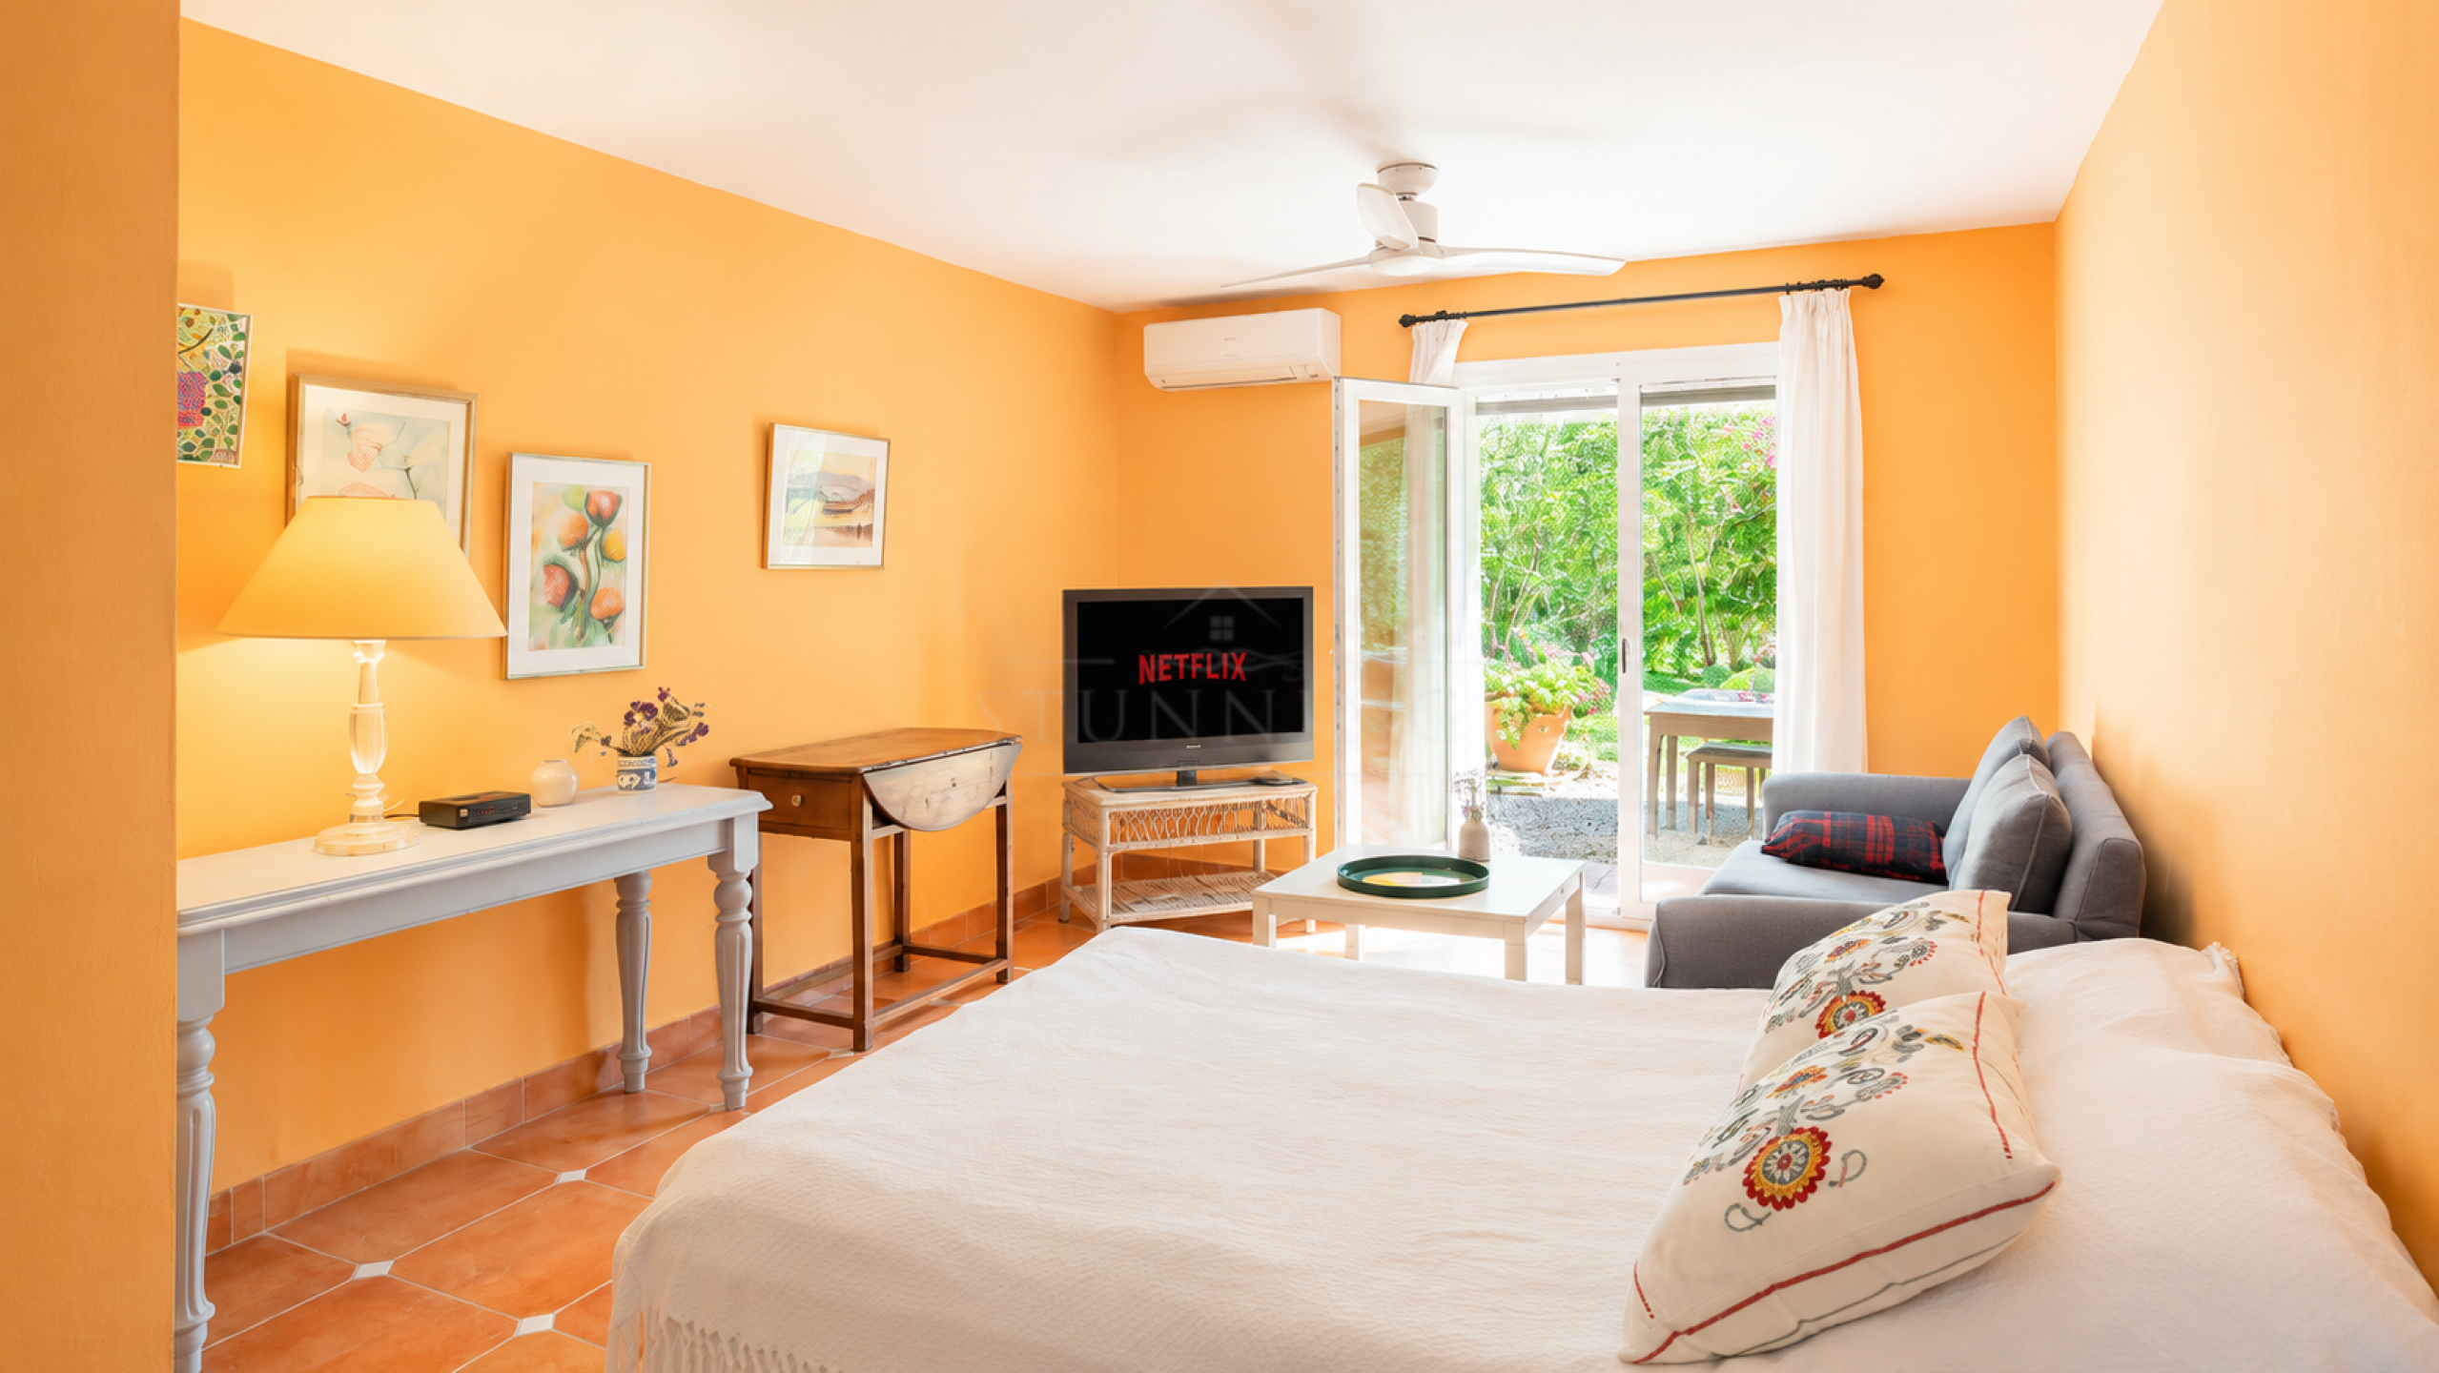
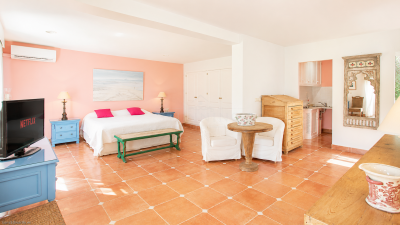
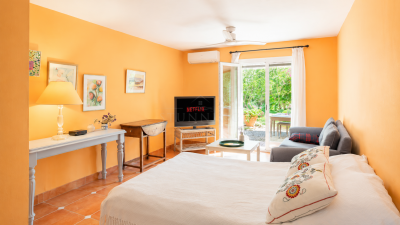
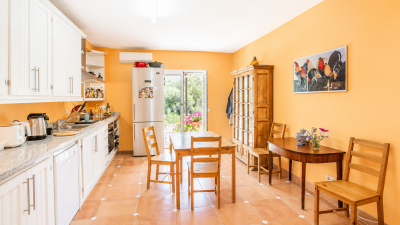
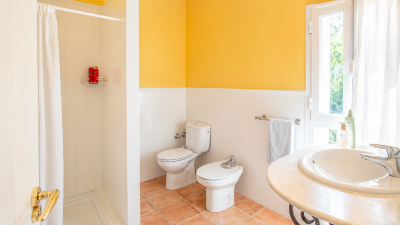
The garden level includes a self-contained staff or guest apartment with living room, kitchen, bedroom, bathroom, private terrace and garden.
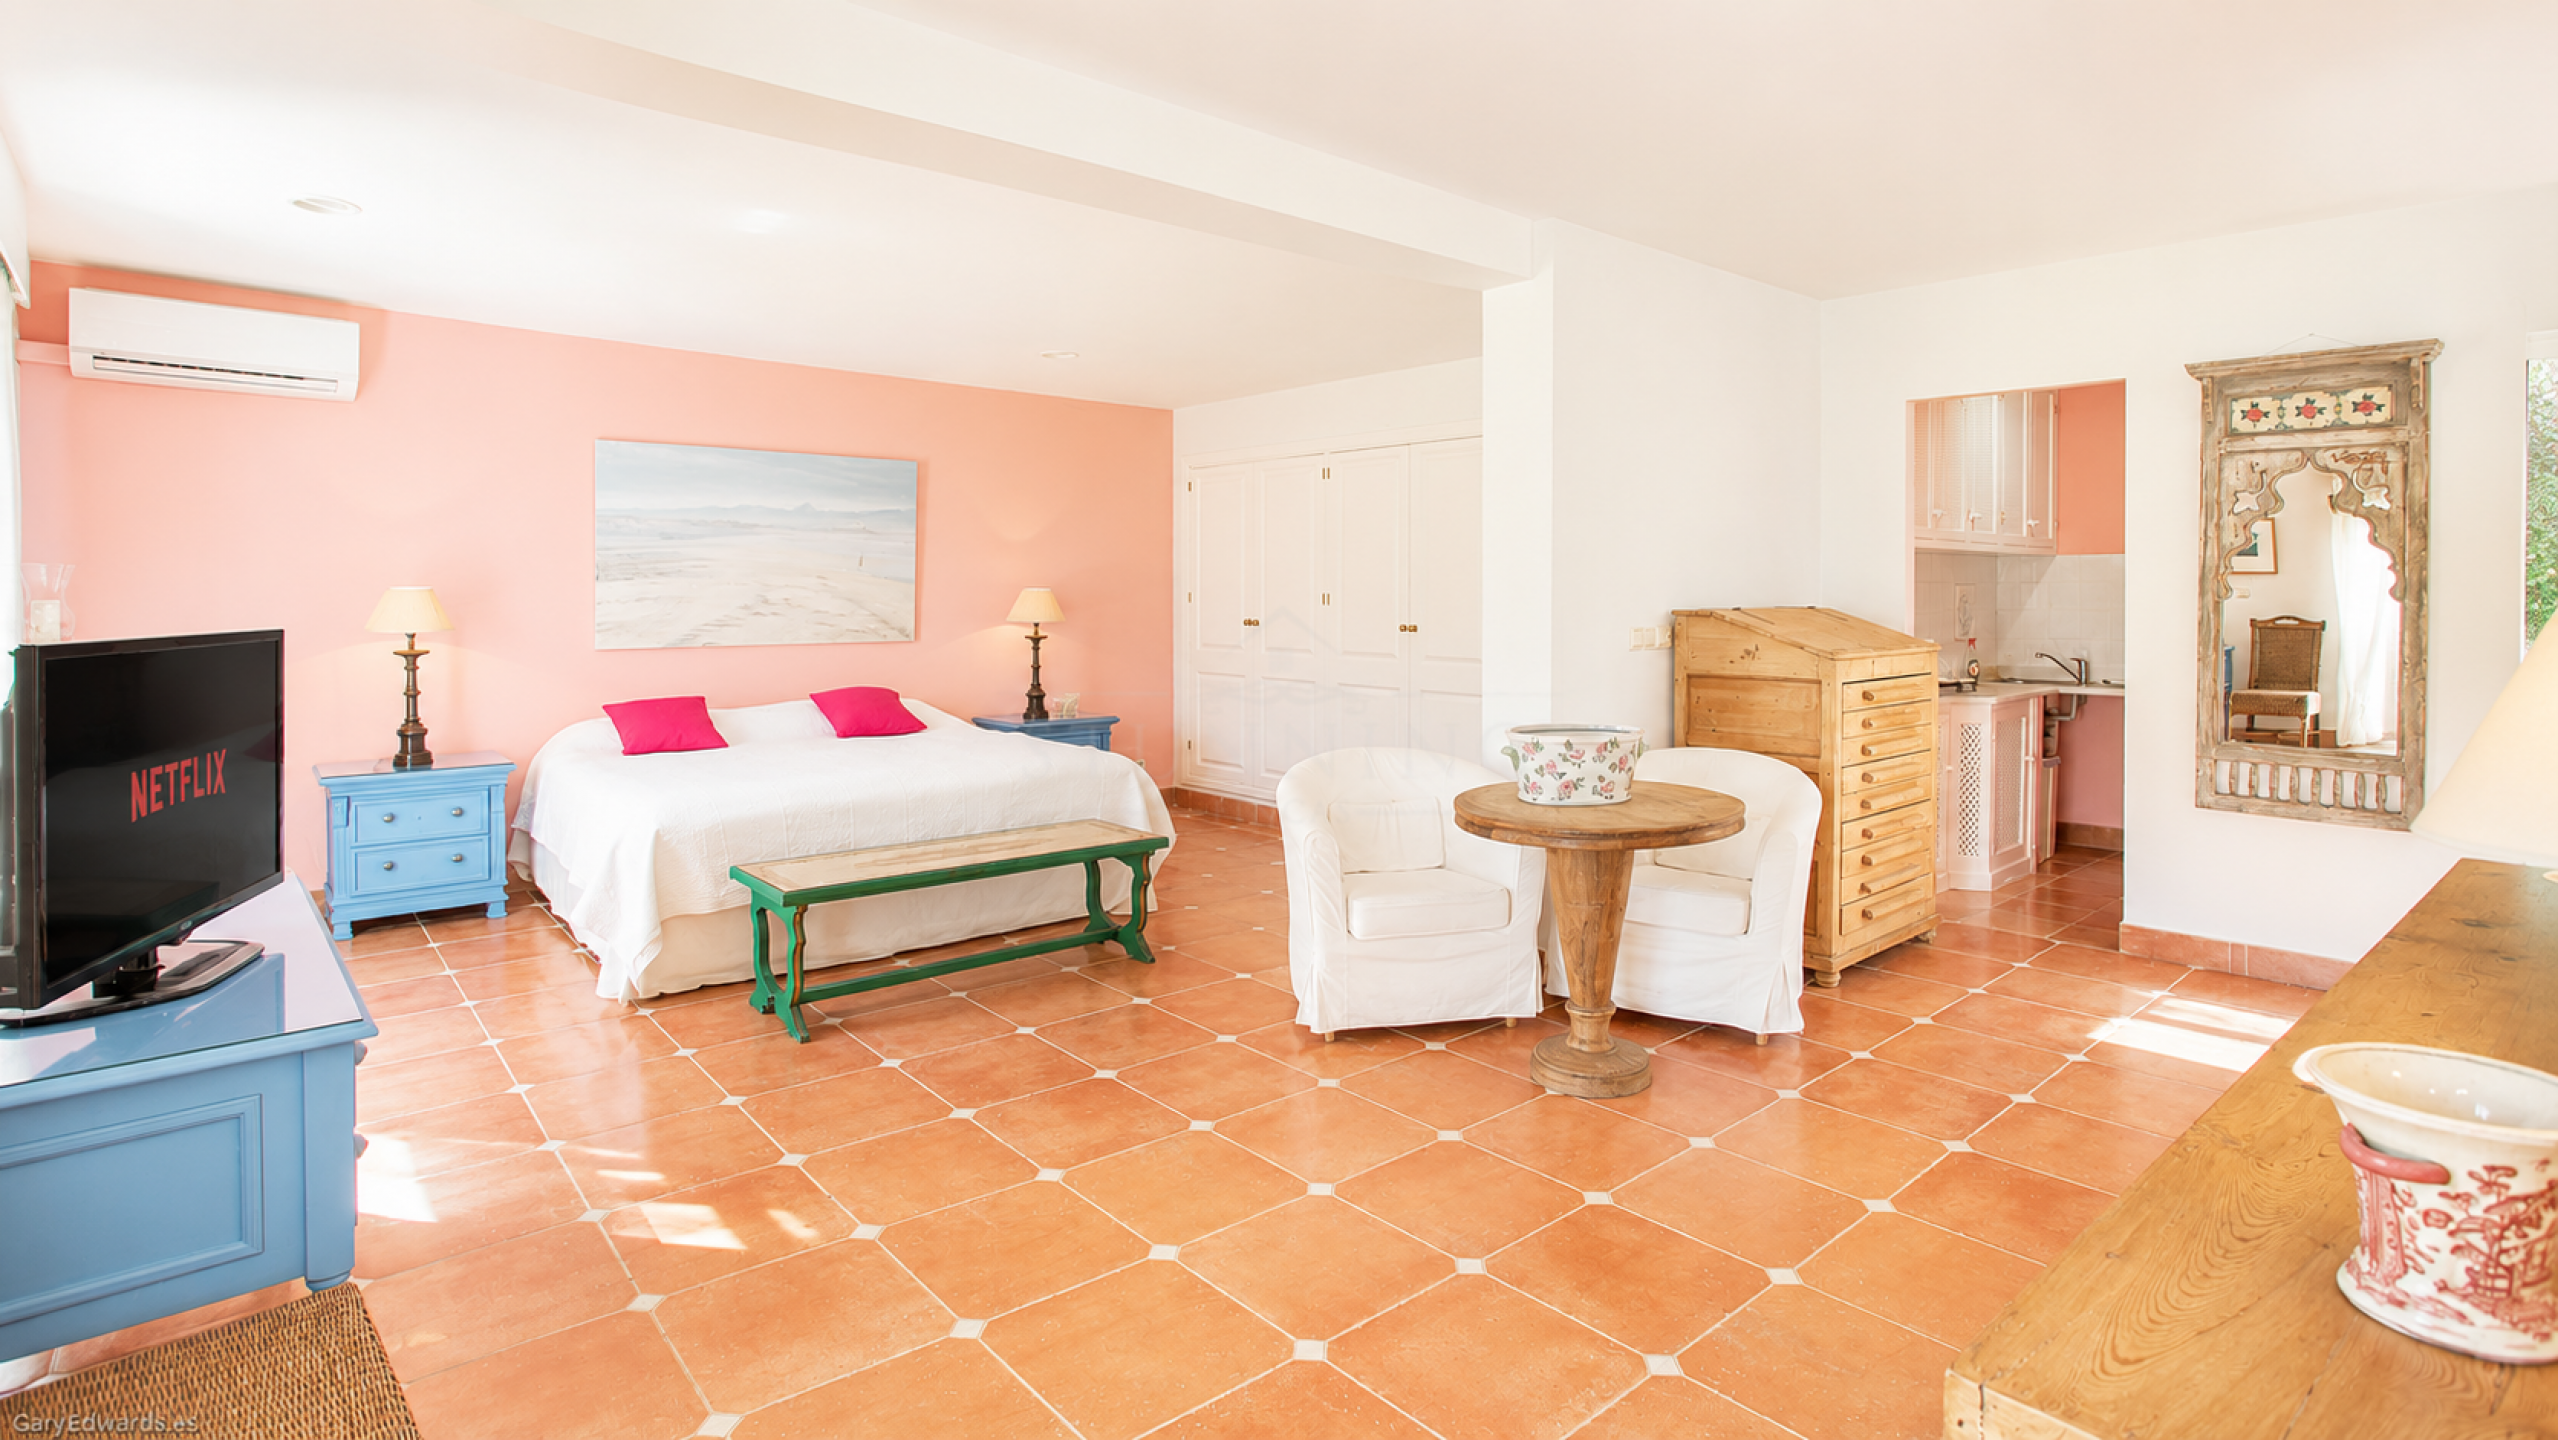
There is also a separate guest suite with bedroom, bathroom and kitchenette, together with a wine cellar, laundry room, workshop/studio, storage rooms and plant room.
Gardens & Grounds
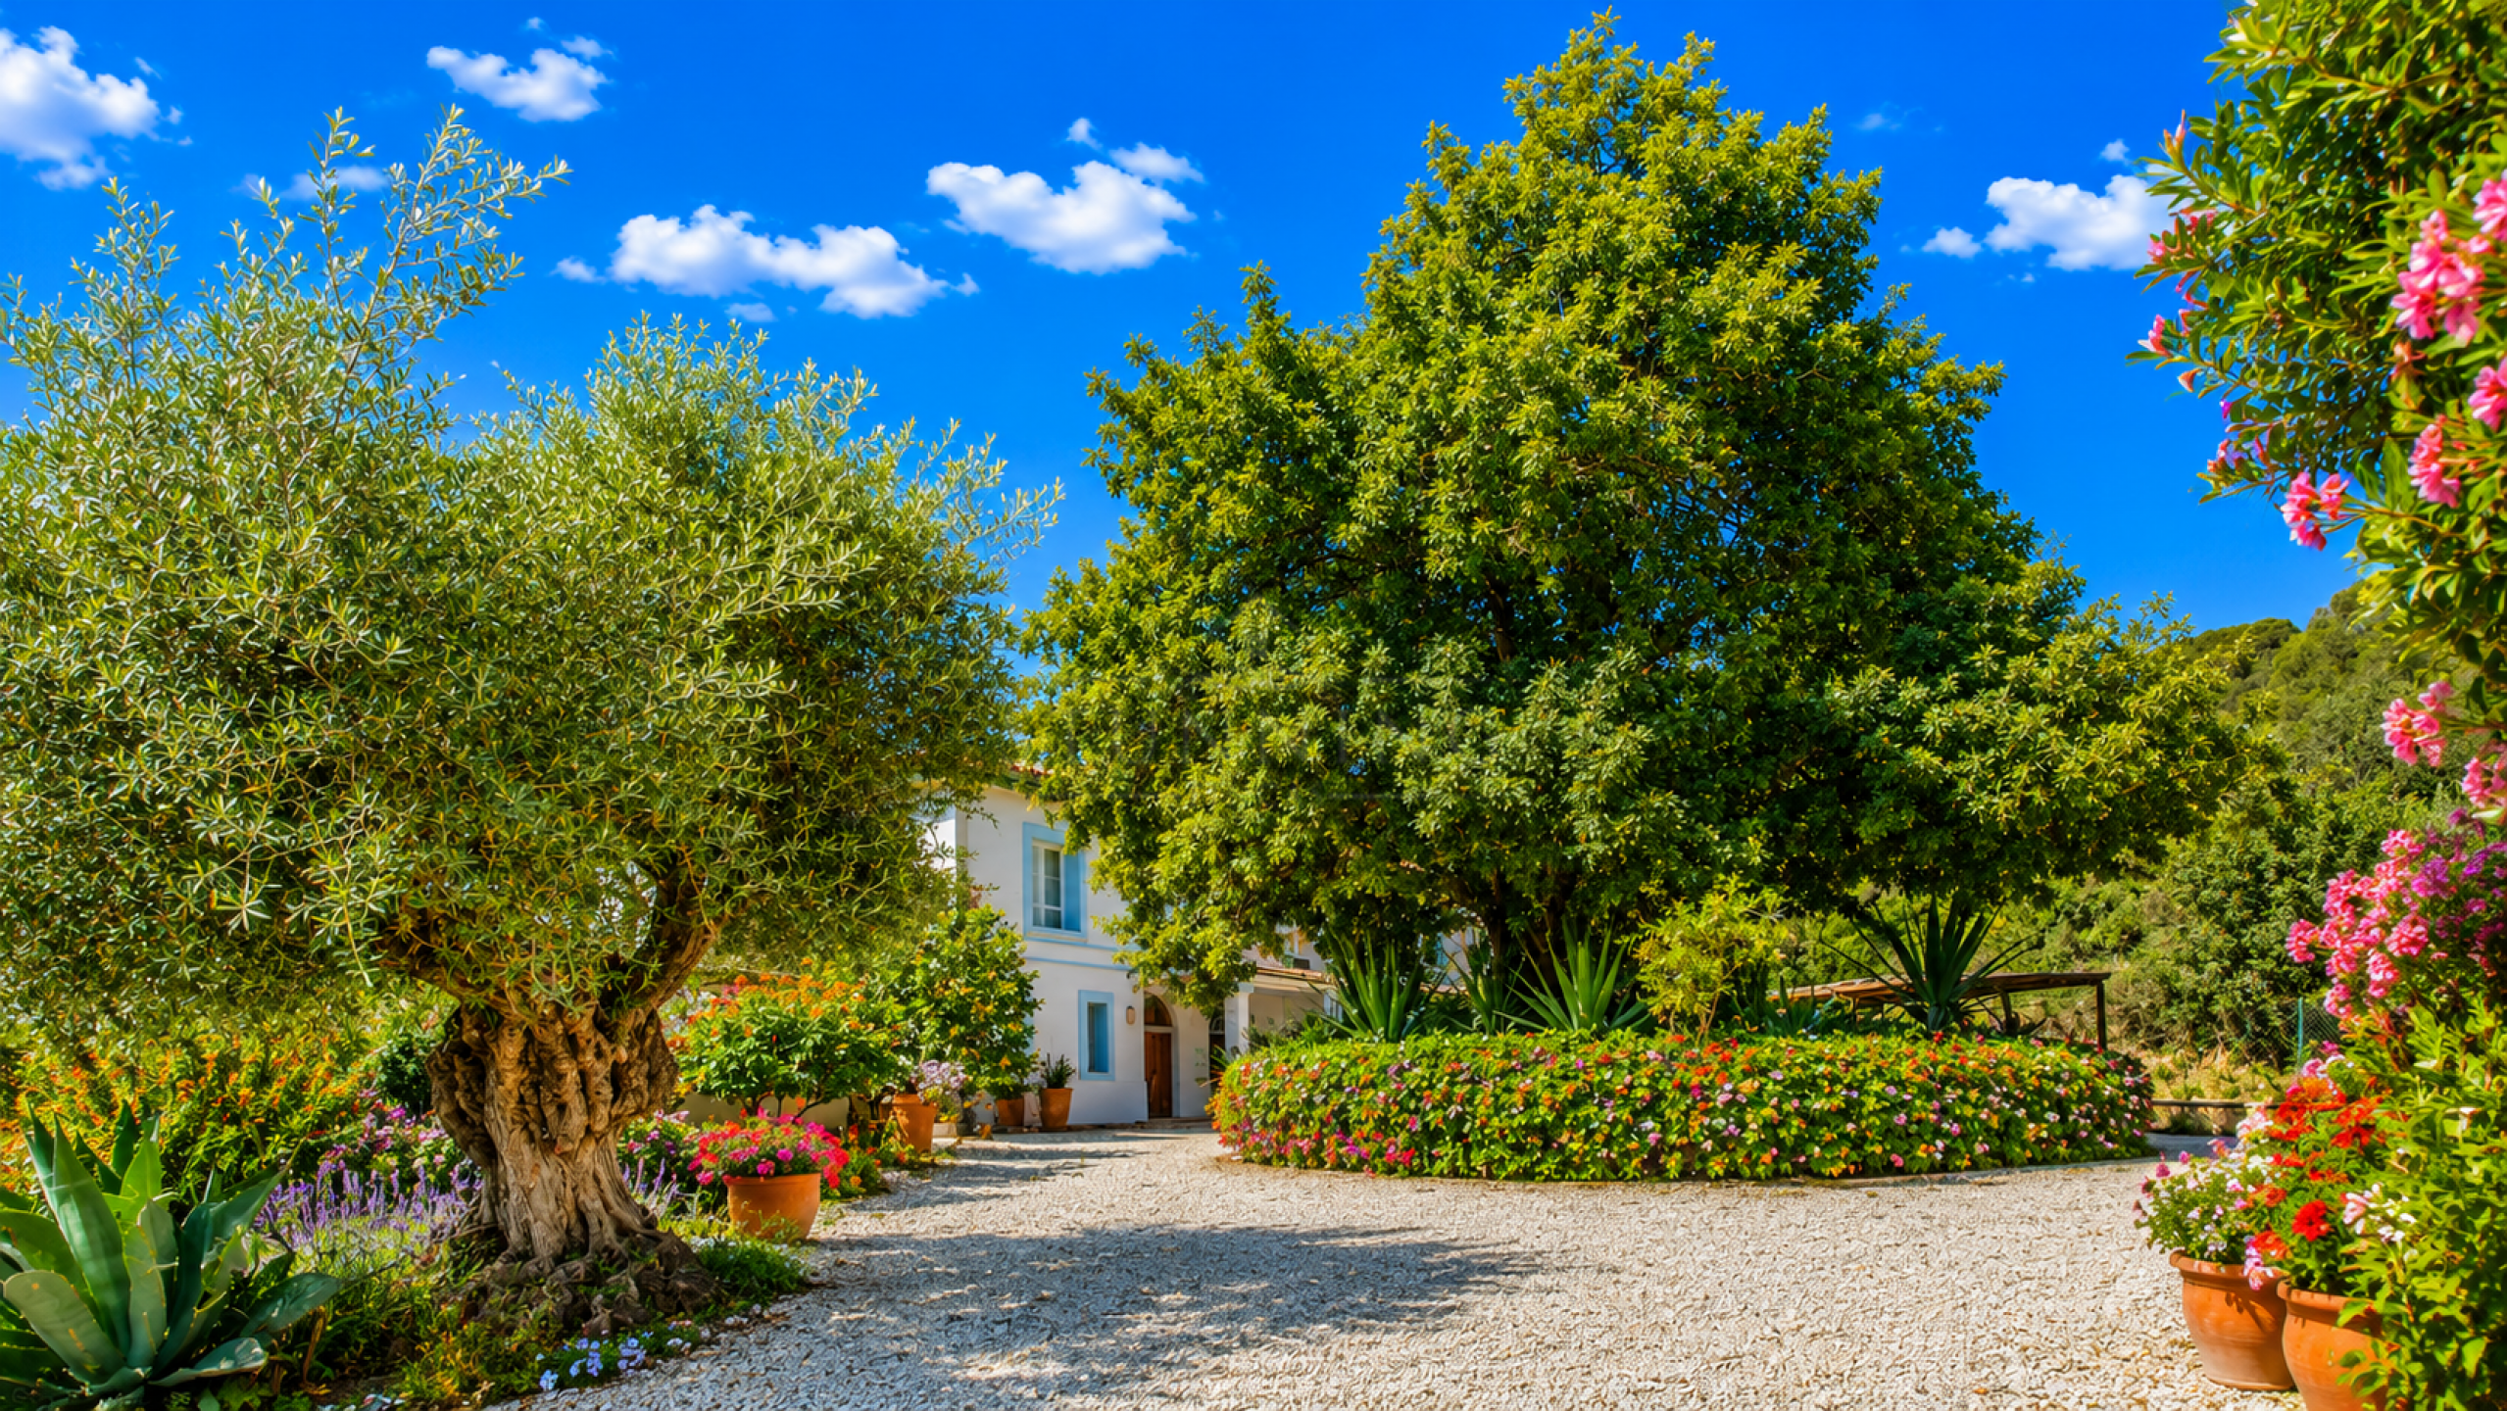
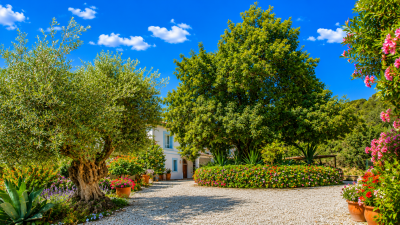
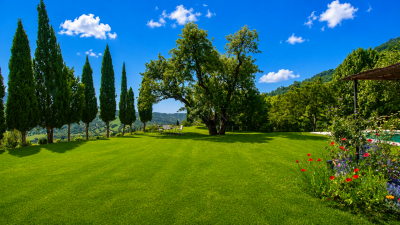
The private driveway, lined with mature cypress trees, leads to extensive parking and a covered carport.
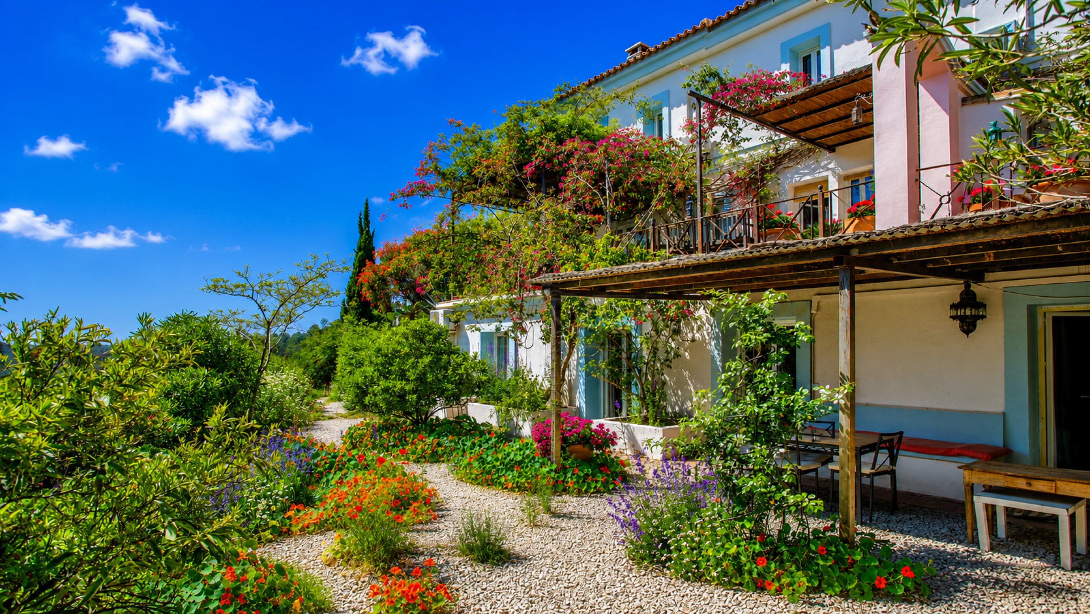
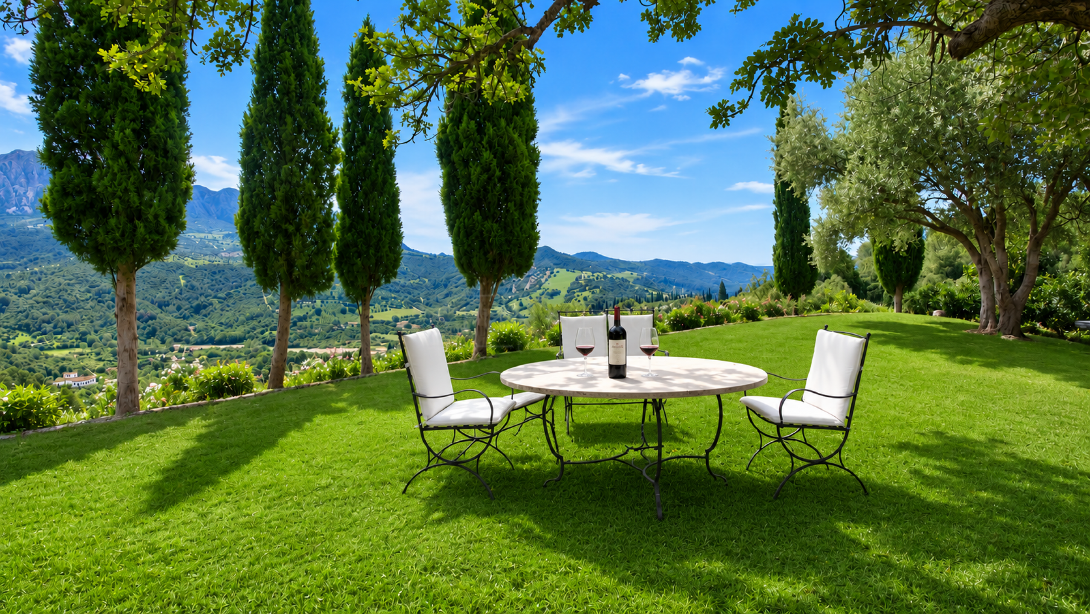
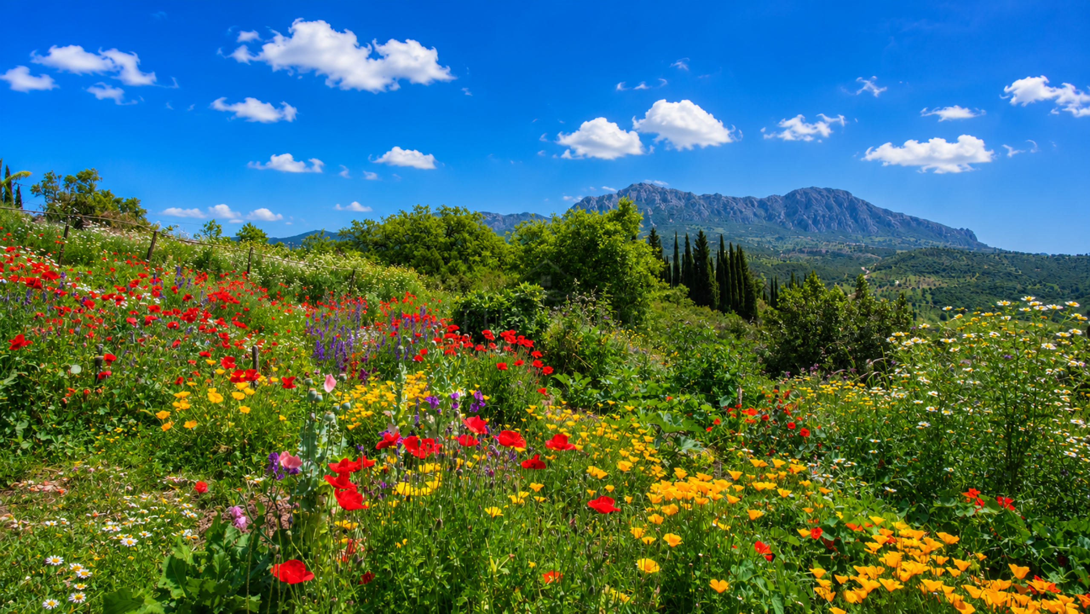
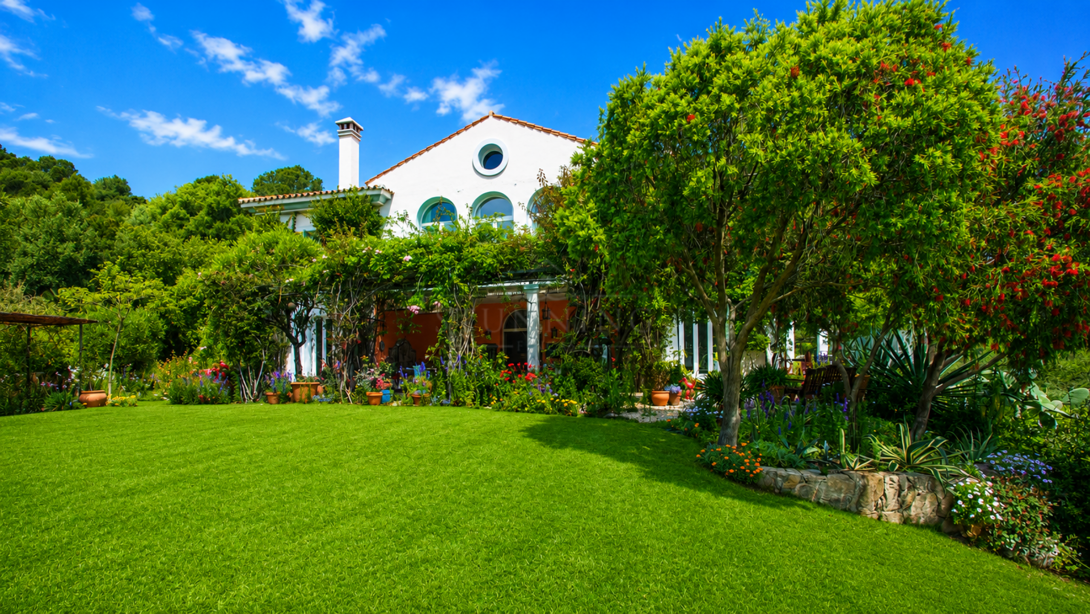
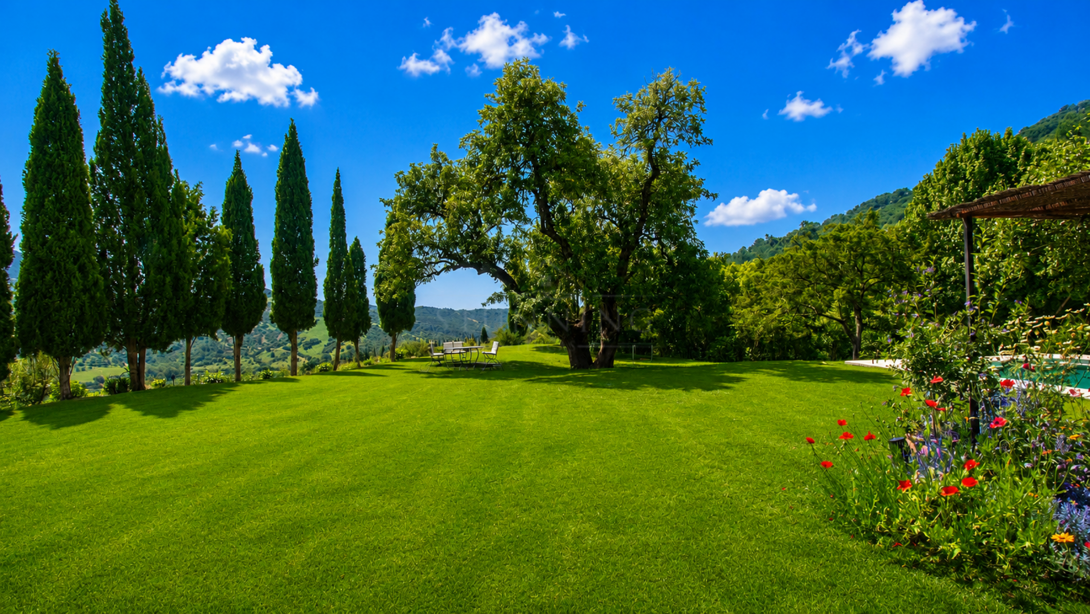
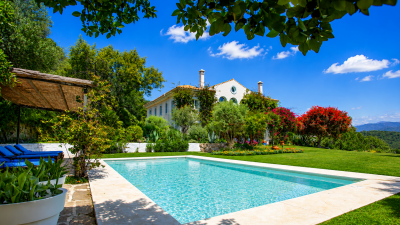
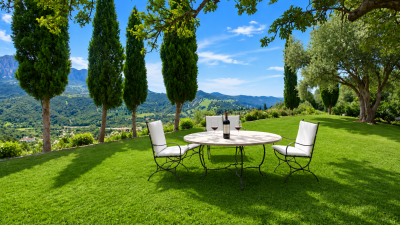
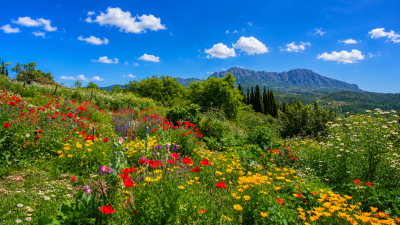
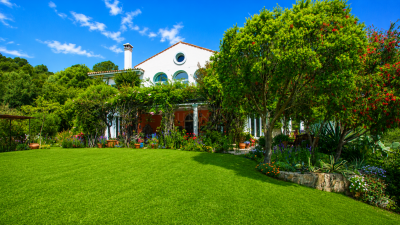
Beautiful landscaped gardens surround the house, planted with colourful Mediterranean shrubs and expansive lawns. Several terraces provide wonderful spaces for outdoor dining and relaxation, each enjoying different panoramic views.
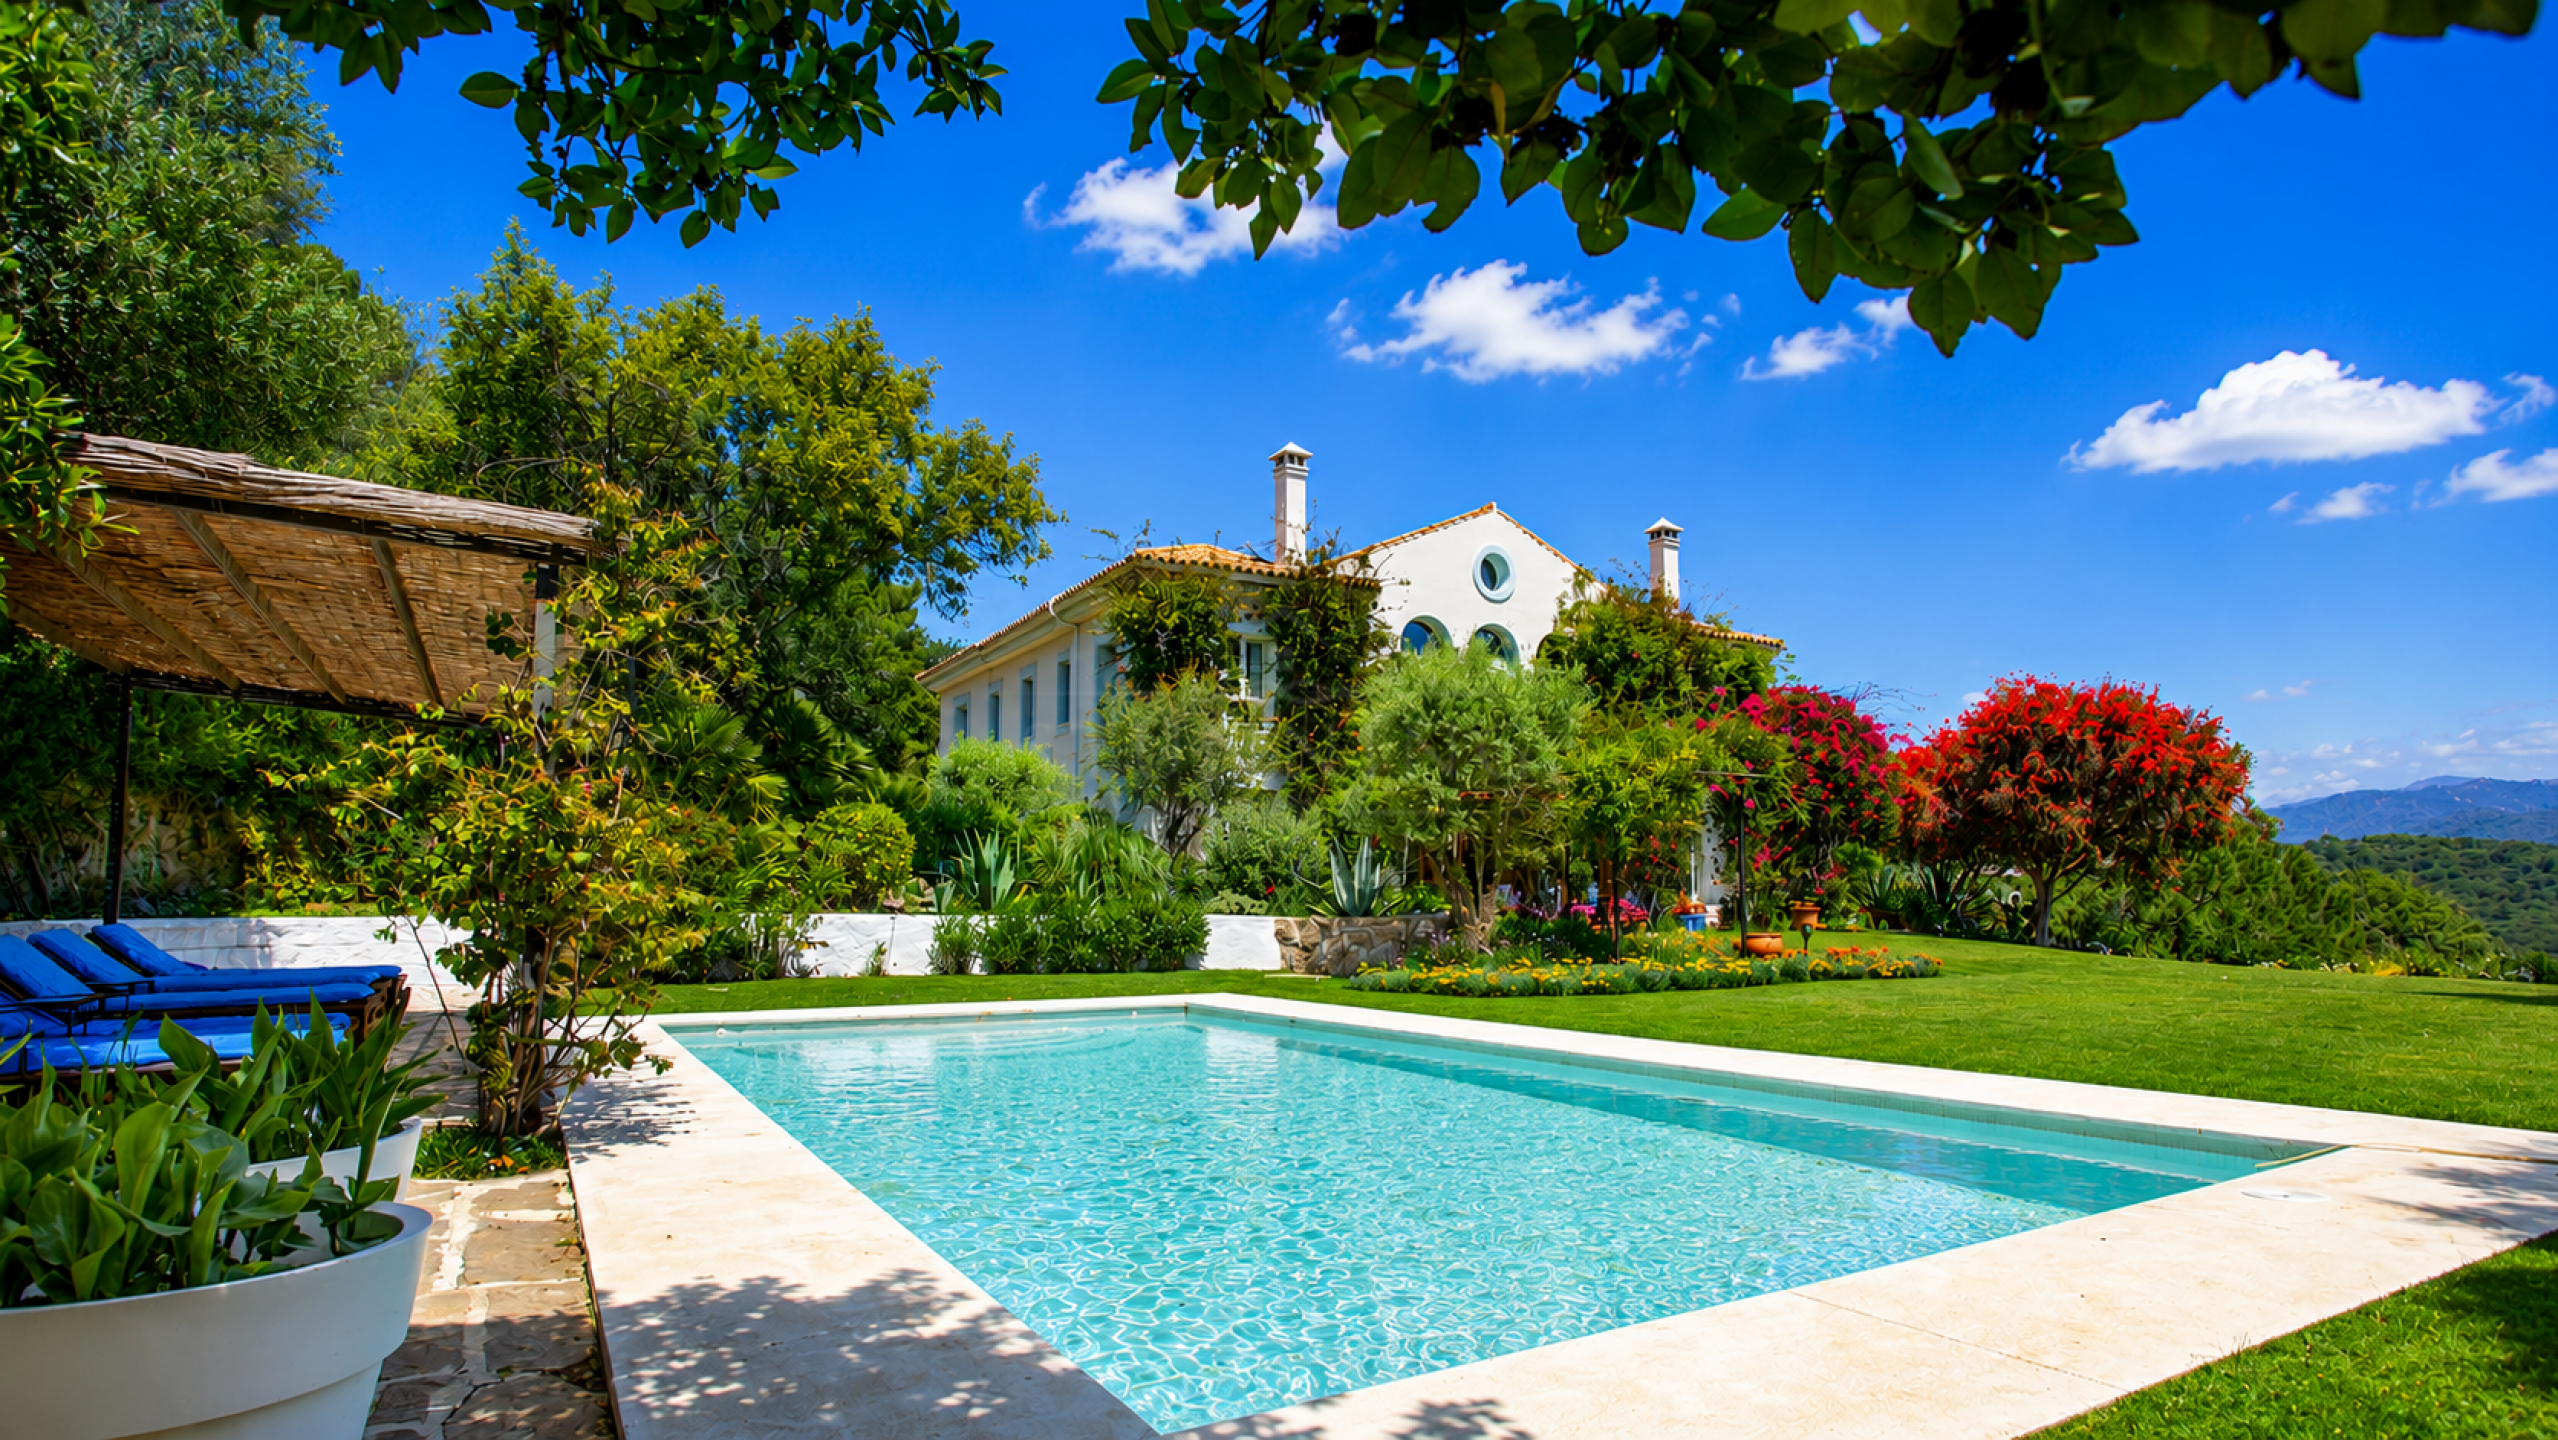
The 10 x 5 metre swimming pool sits within mature gardens and includes a shaded relaxation area together with an ice bath, ideal for wellness programmes.
The estate also includes:
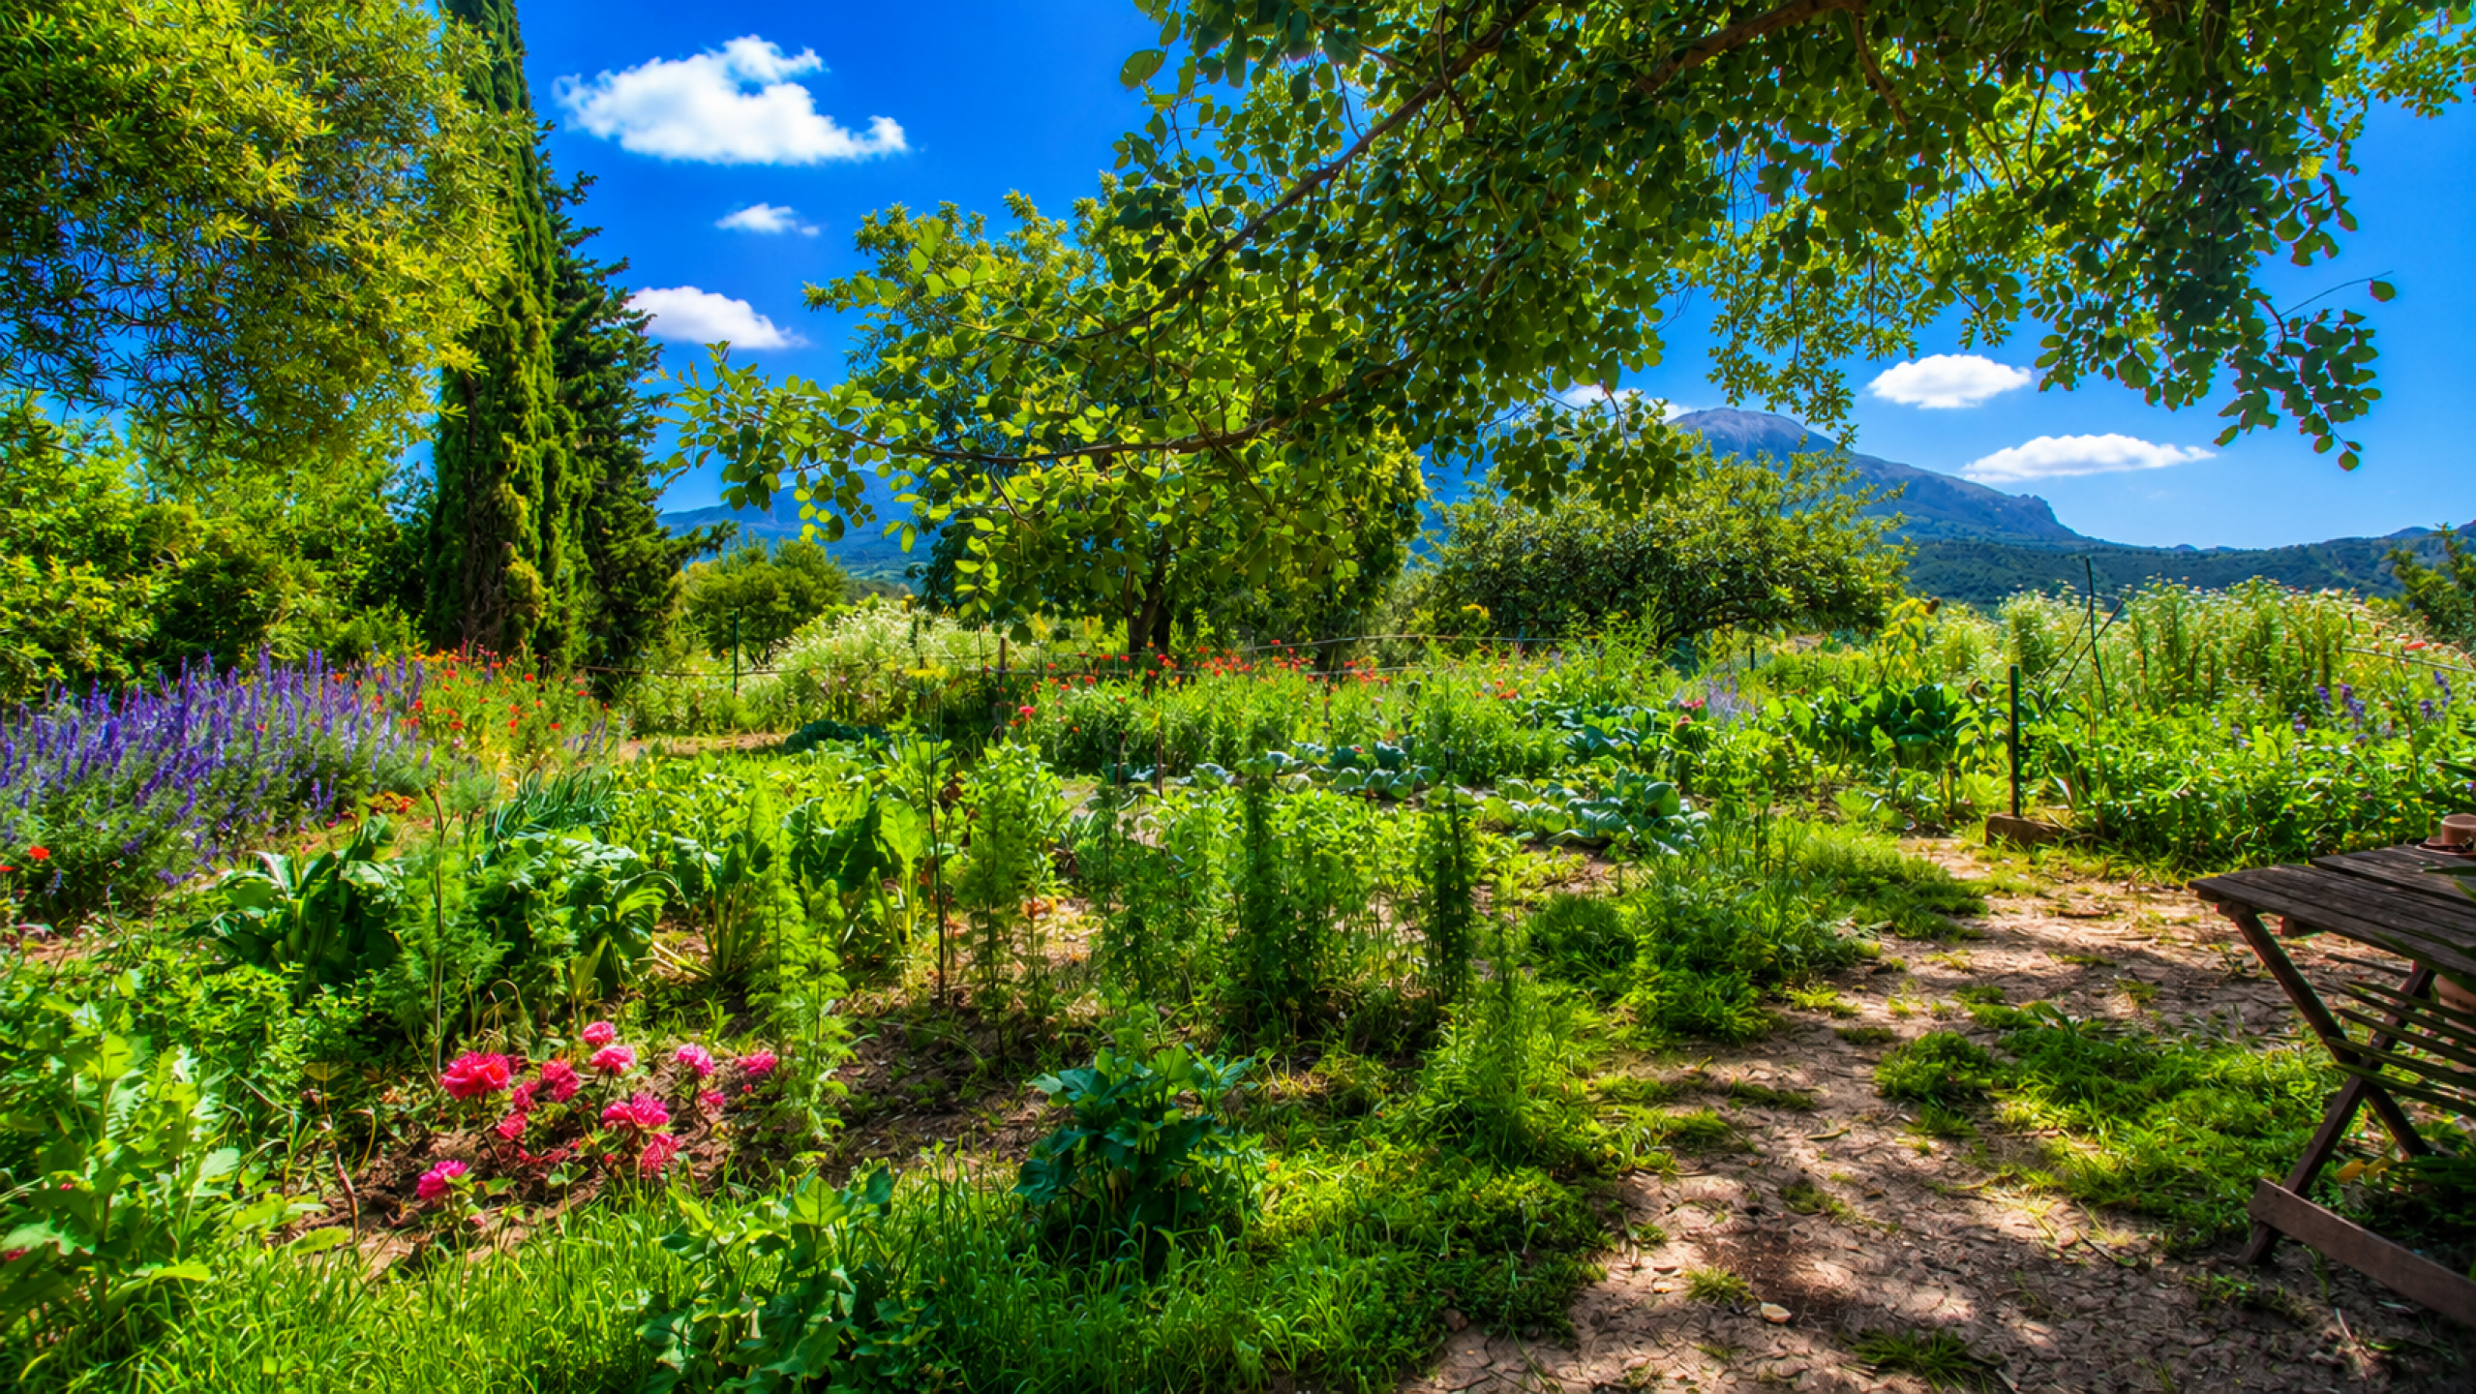
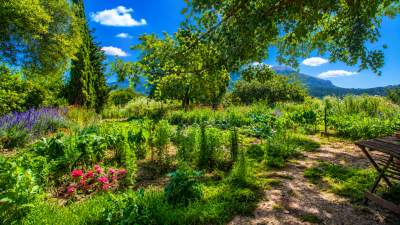
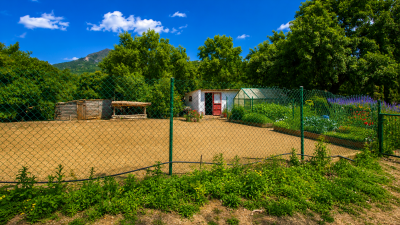
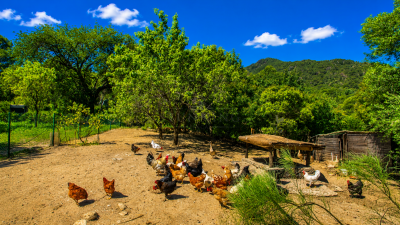
Orchard with almond, avocado, citrus, plum and grapefruit trees
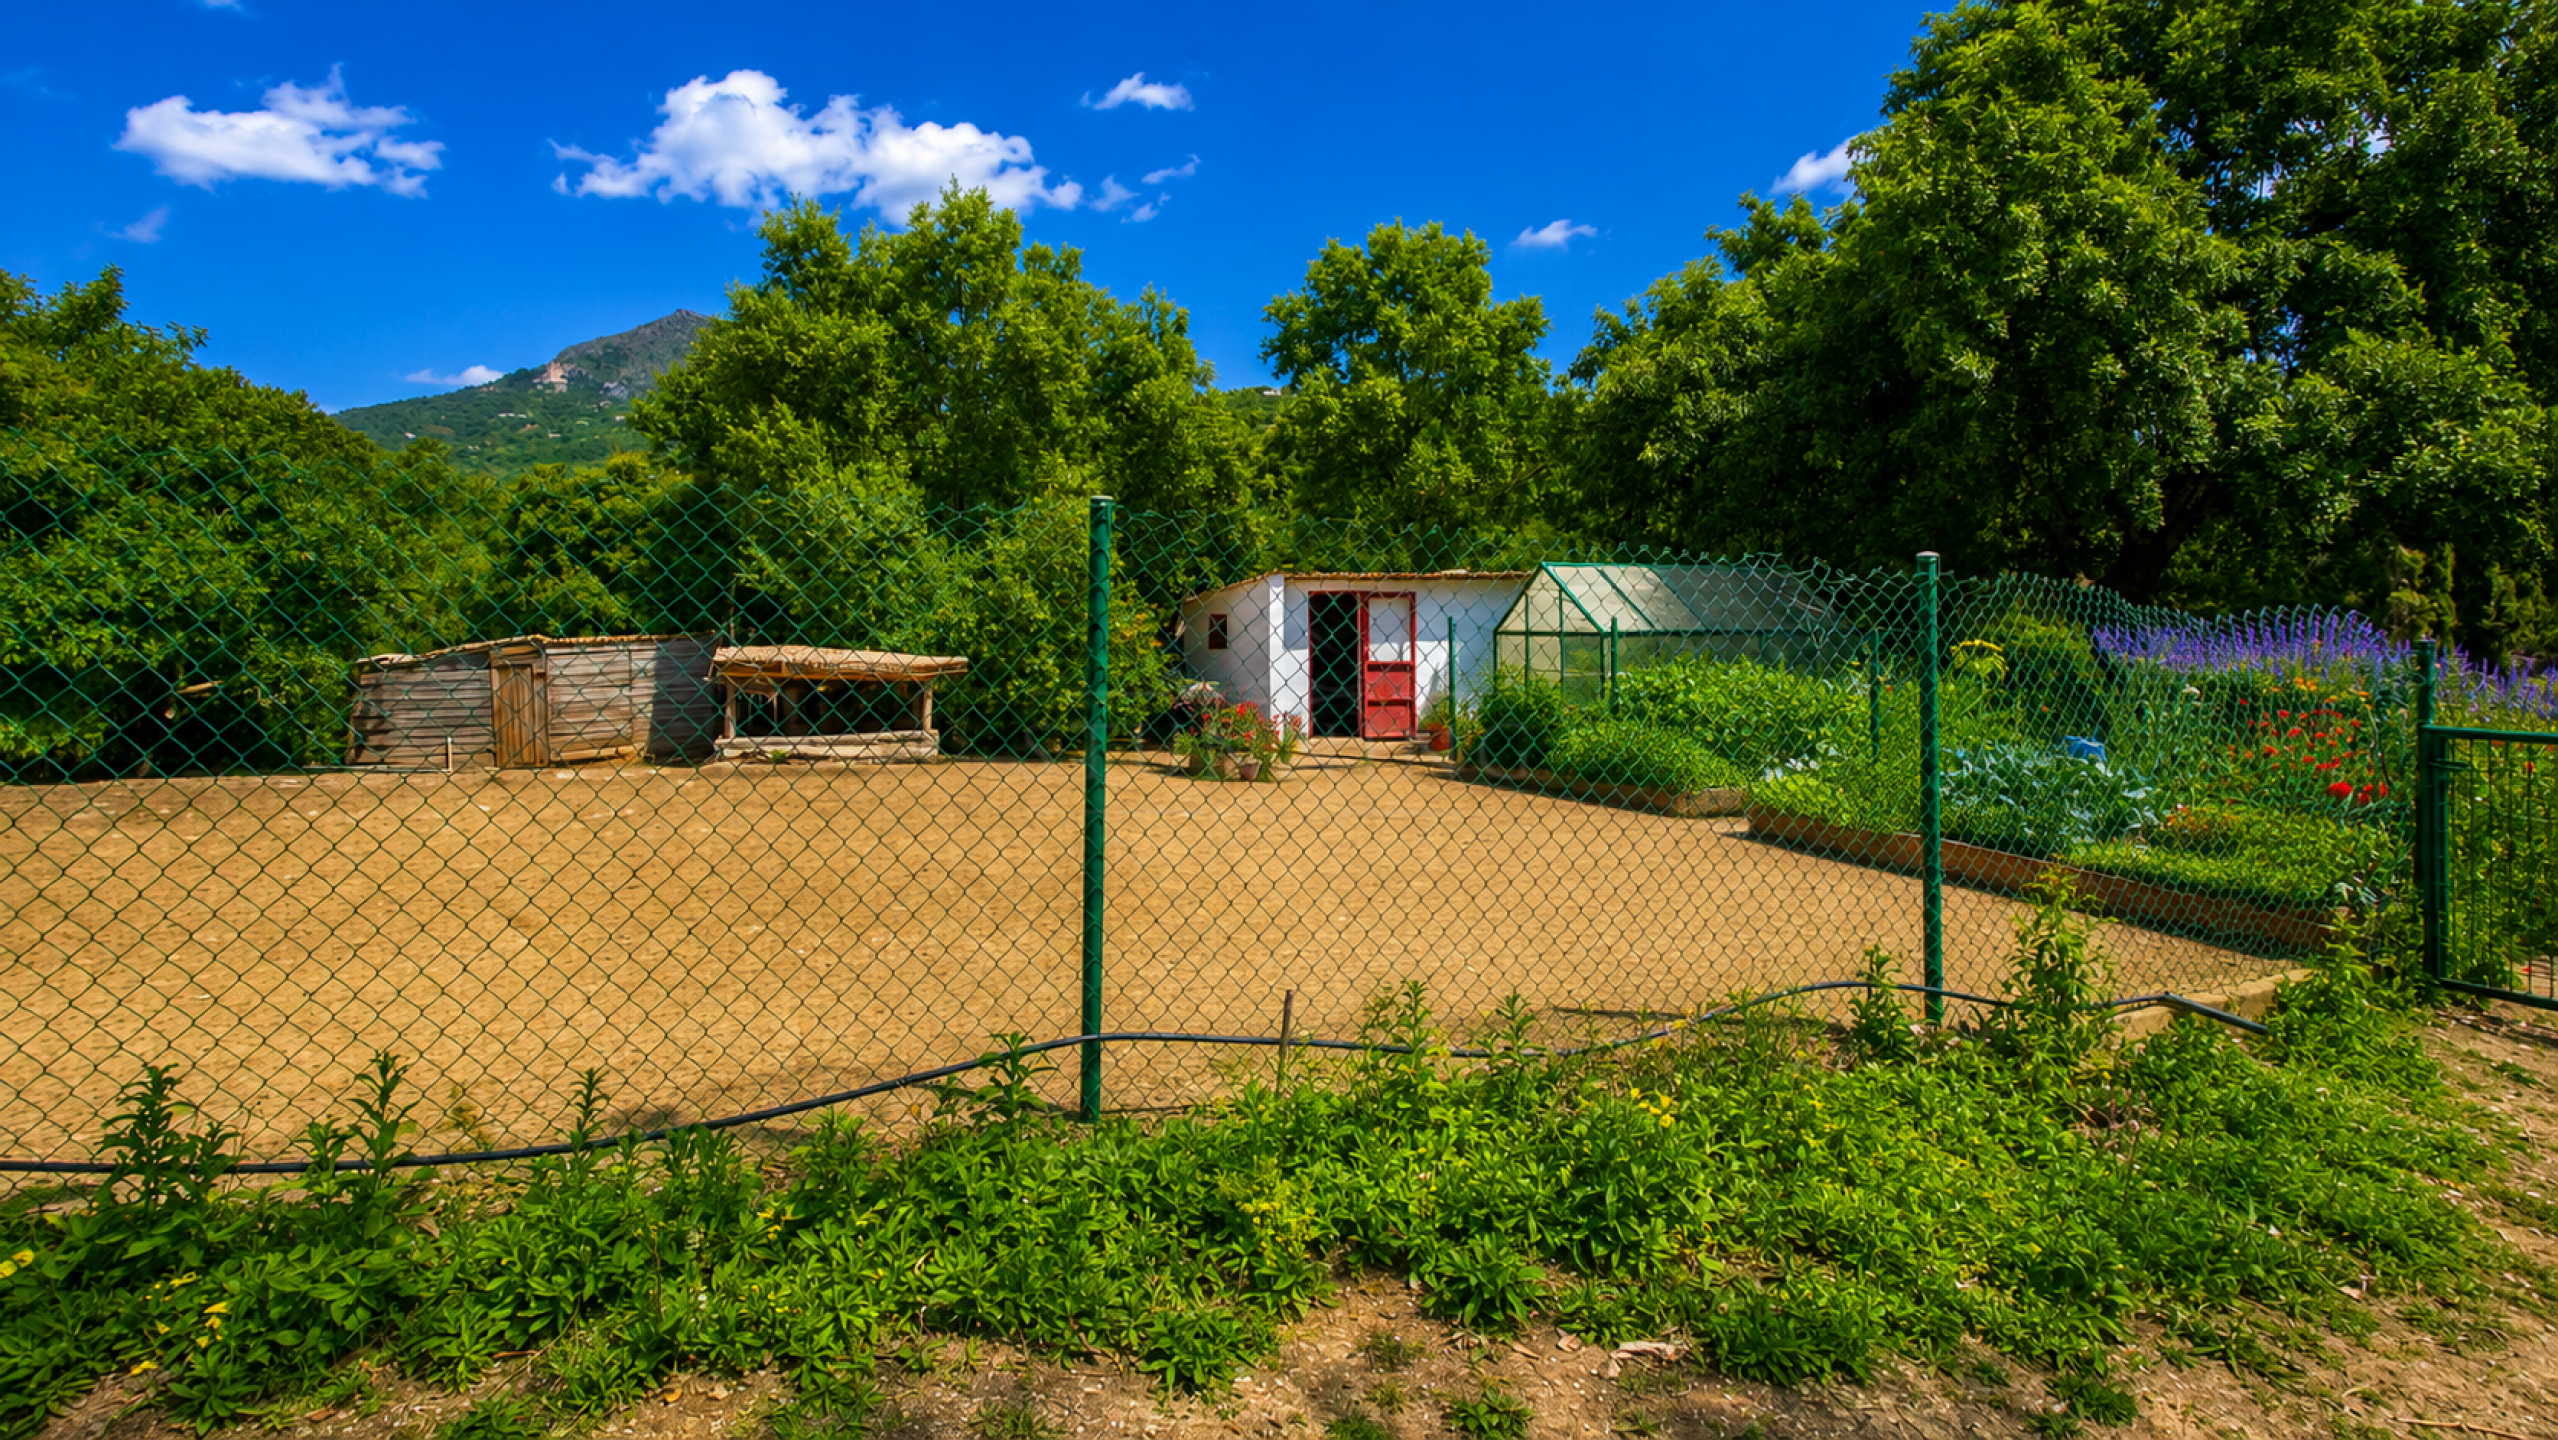
Organic vegetable and herb garden with greenhouse
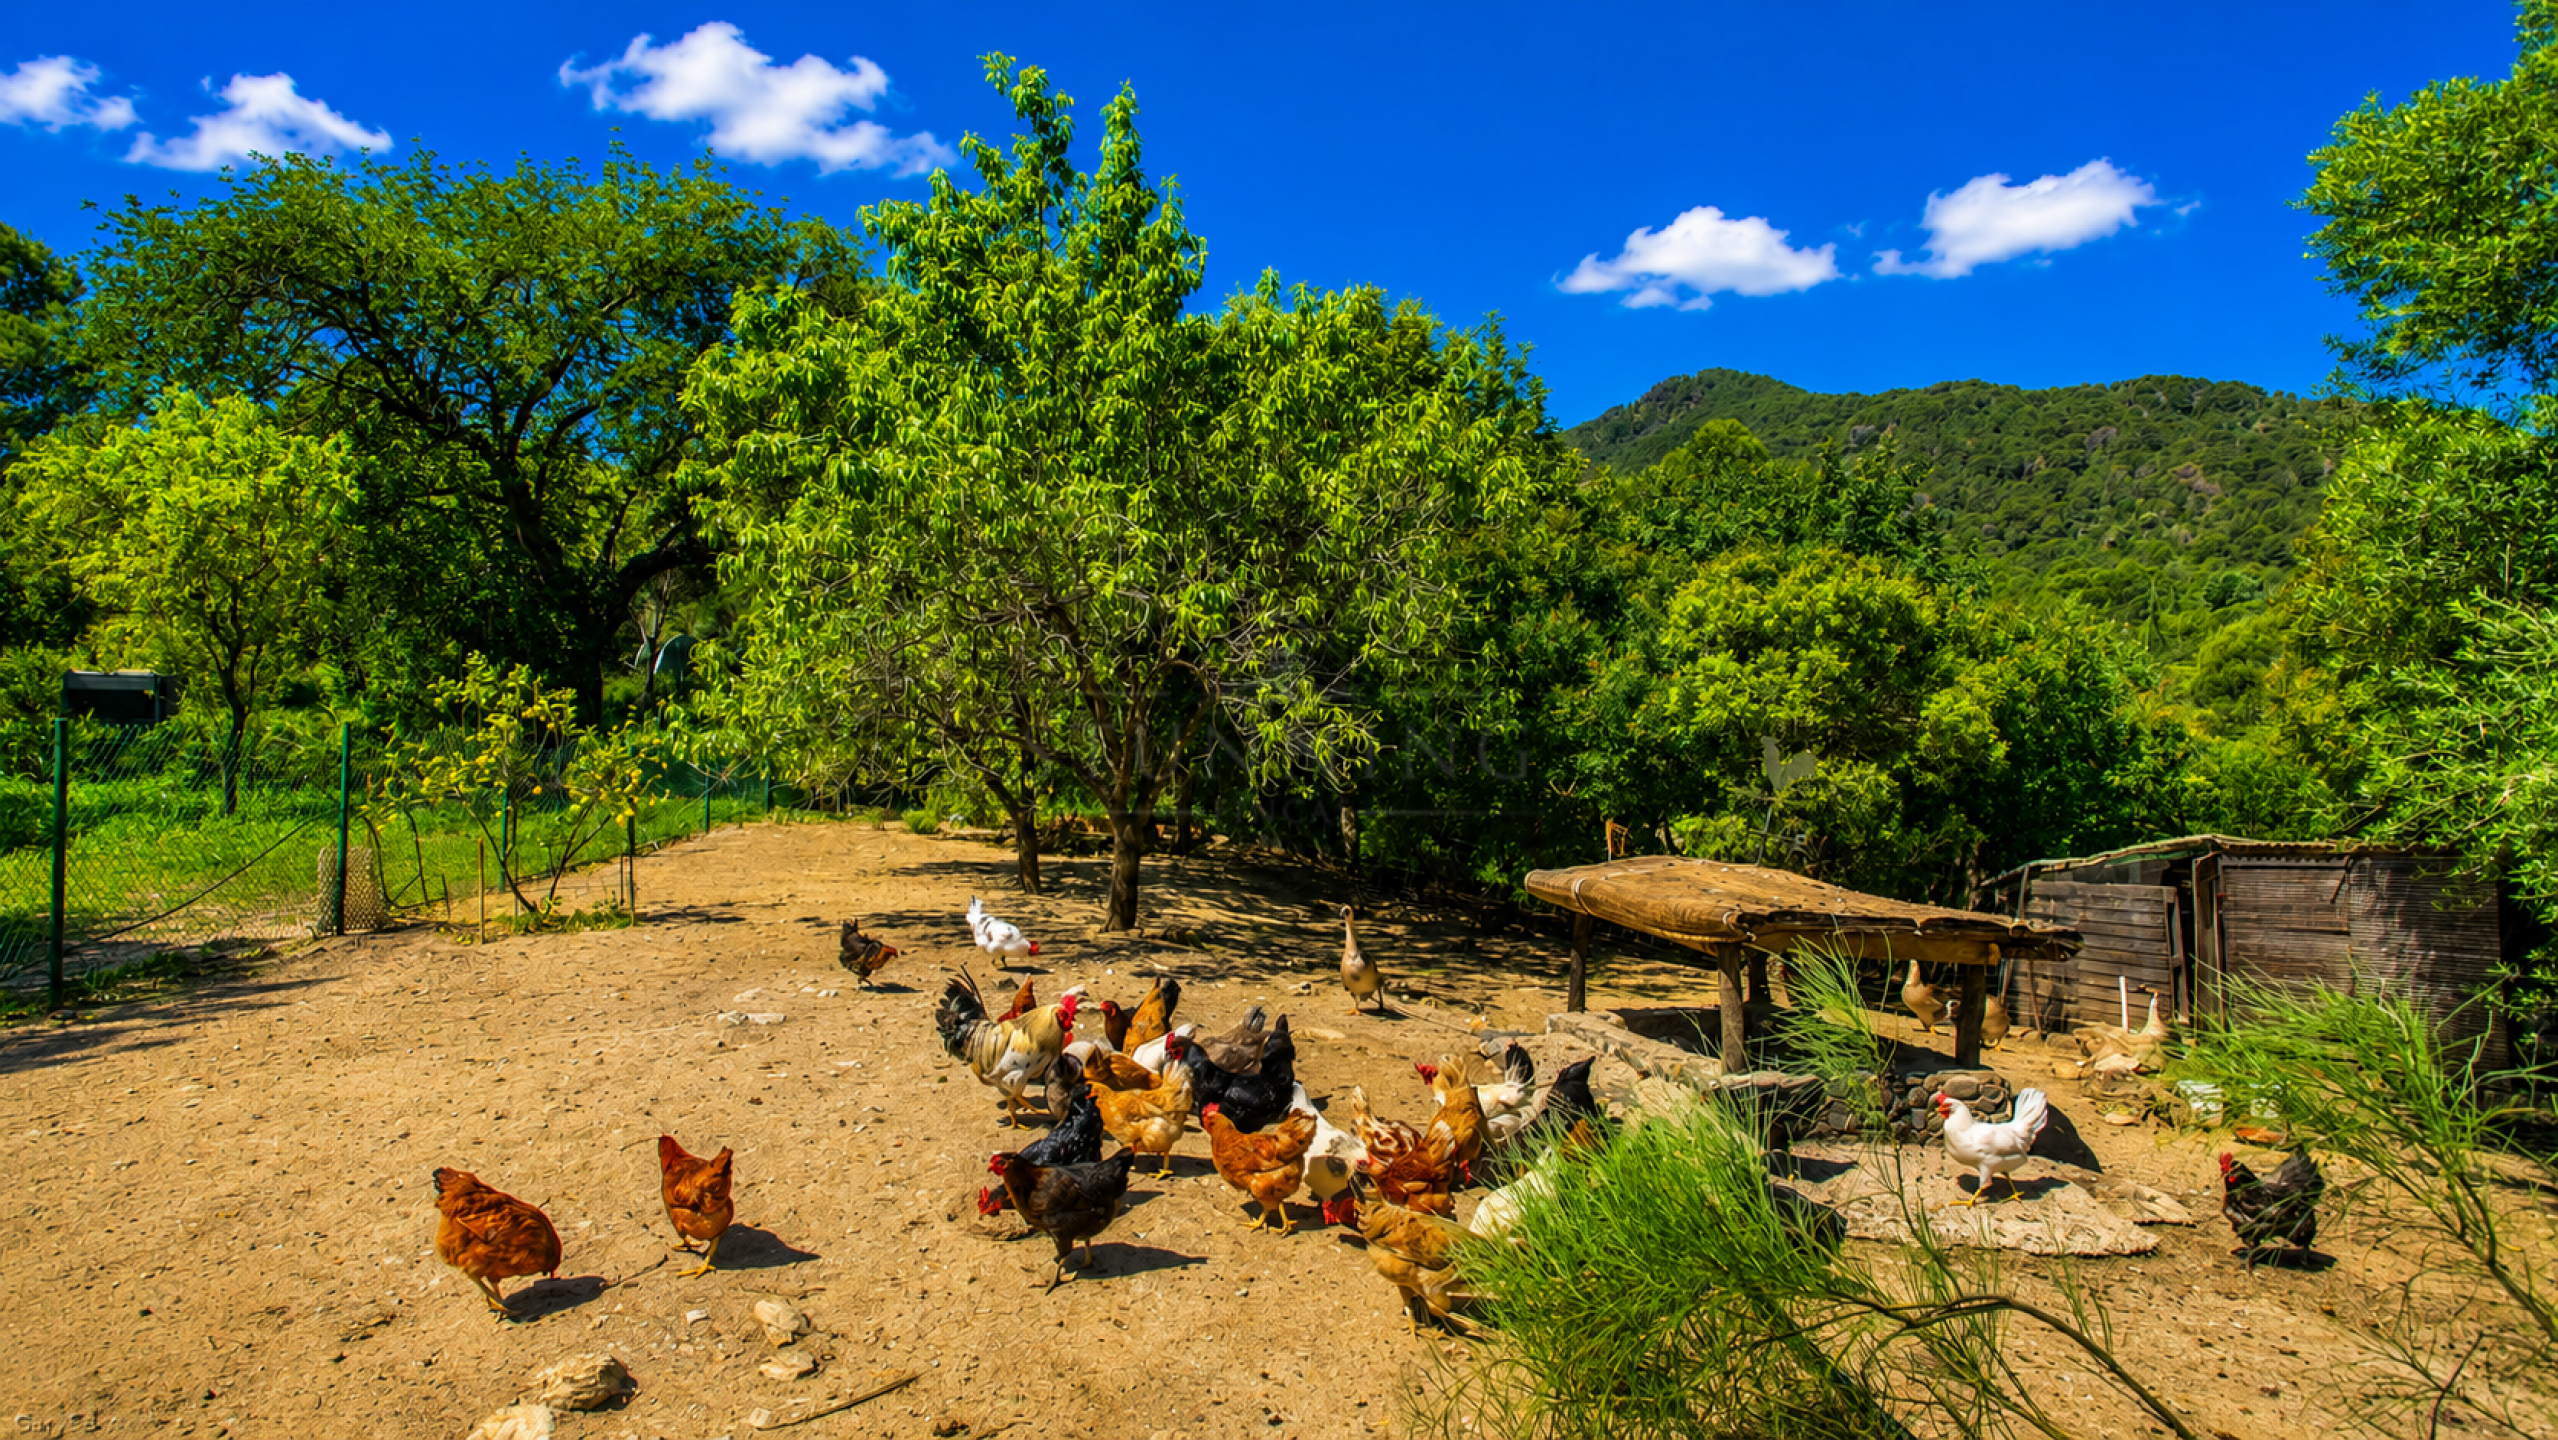
Enclosure for chickens and geese
Meadowland suitable for equestrian use
Mature woodland with olive, oak and carob trees
Protected River Genal within a 10-minute woodland walk
Features
Approx. 32,000 m² private estate
Sleeps up to 16 guests
Exceptional retreat or boutique hospitality potential
Only 25 minutes from the Western Costa del Sol
Underfloor heating throughout
Air conditioning
Solar panels (photovoltaic, approx. 100m2 of panels), battery storage and electric vehicle charging point
Mains electricity (with significant cost savings from solar installation)
Private well and borehole with 100,000-litre water storage
Anticato marble flooring (ground floor)
Parquet flooring (first floor)
Outstanding panoramic mountain and sea views