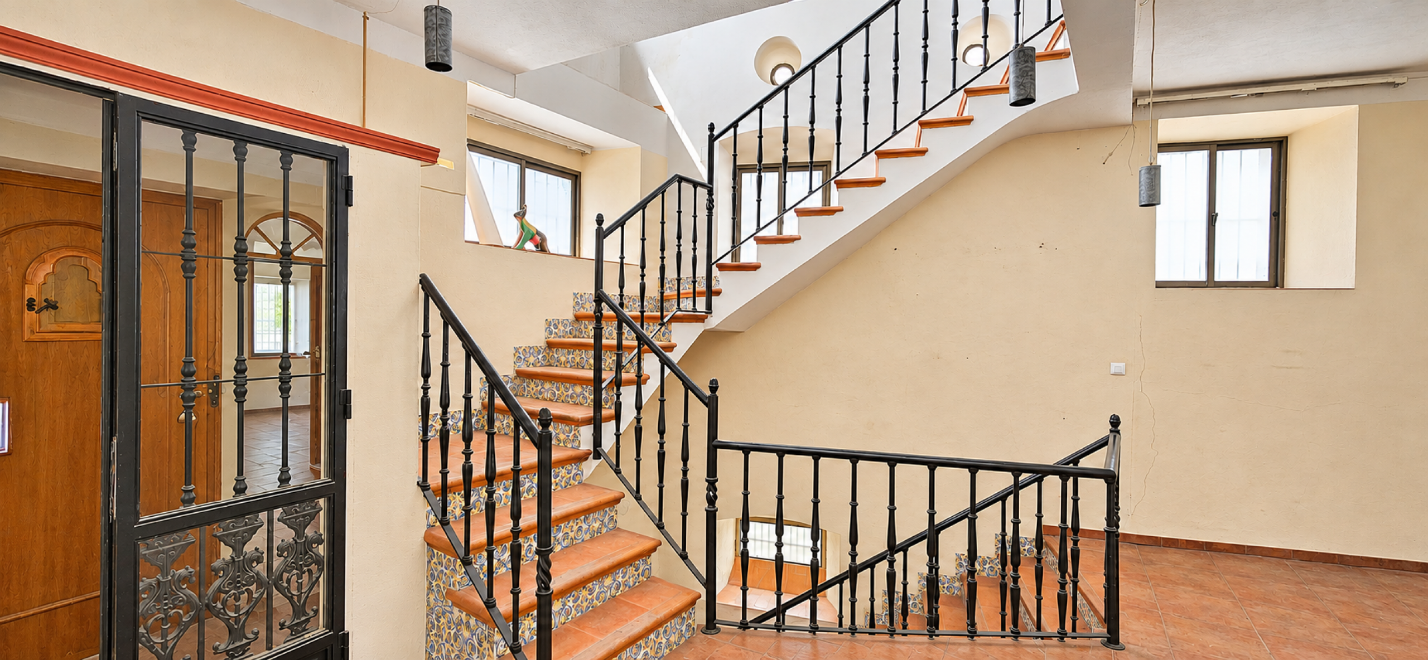
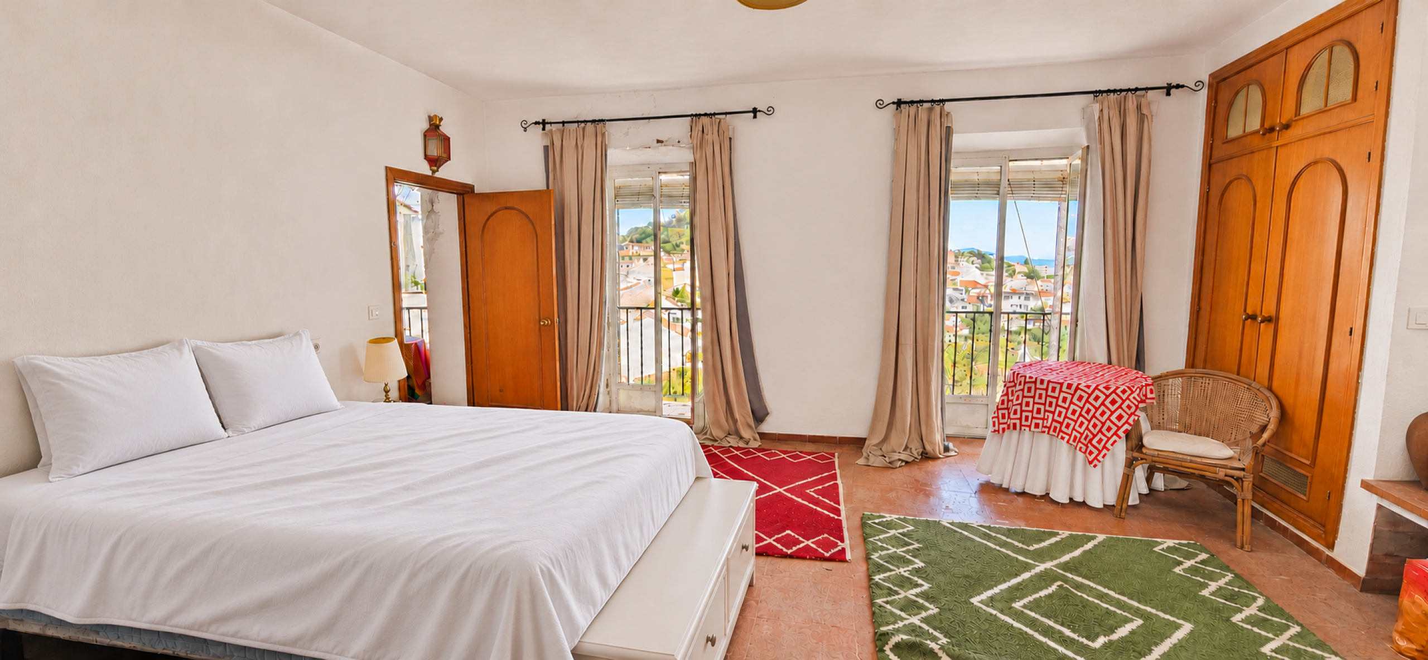
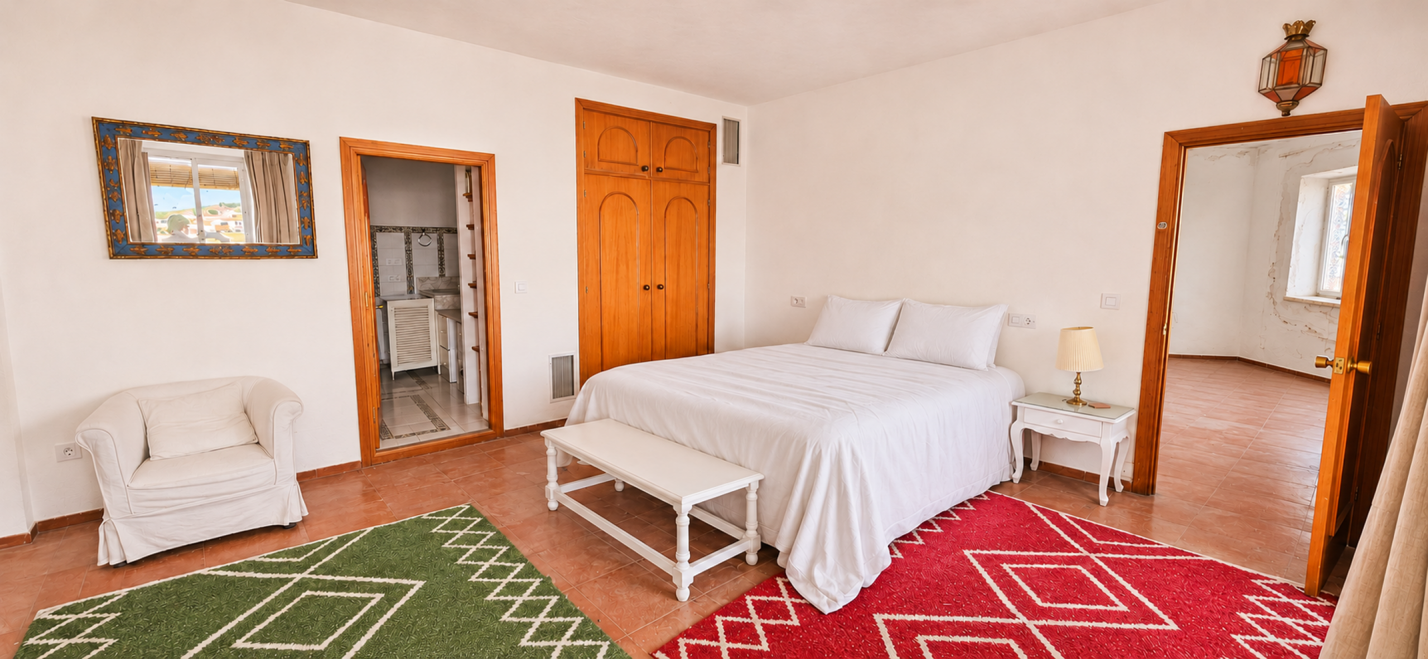
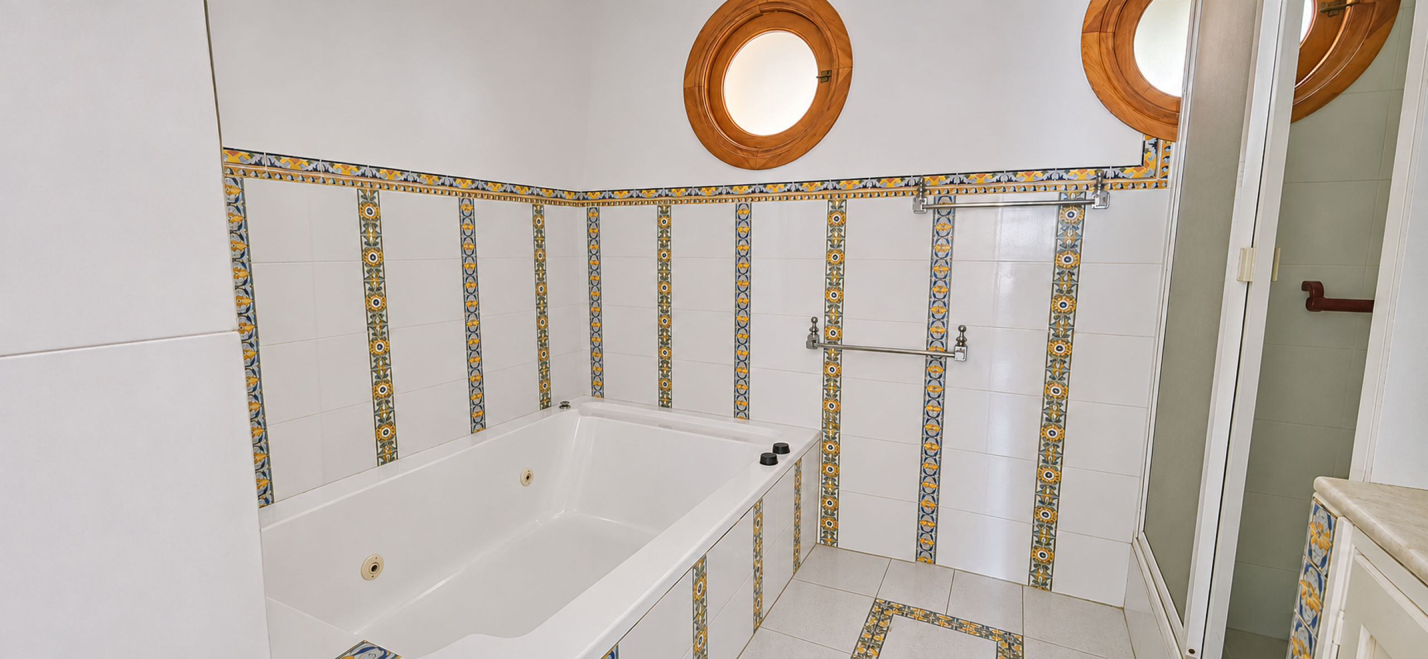



A grand Gaucín home to restore, with panoramic sea views and a private garden
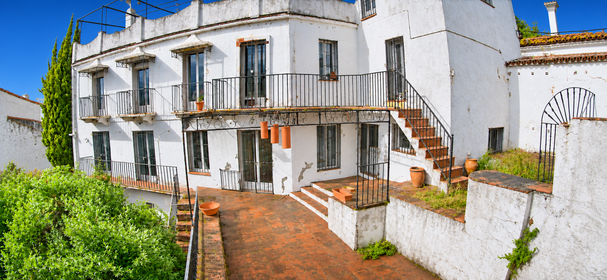
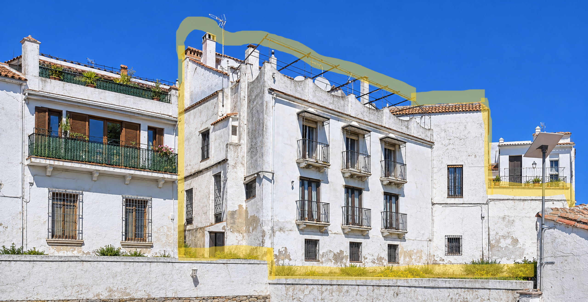
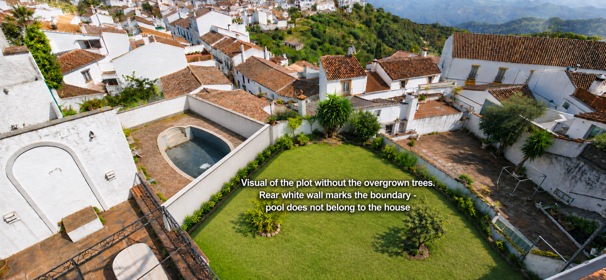
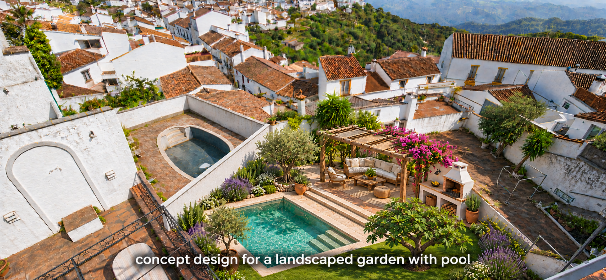
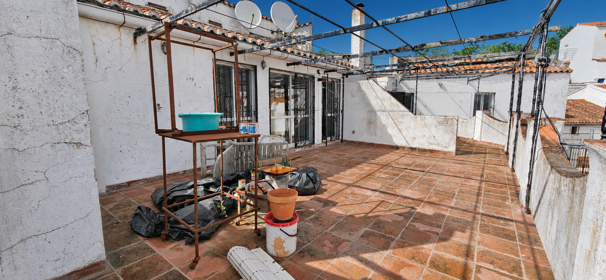
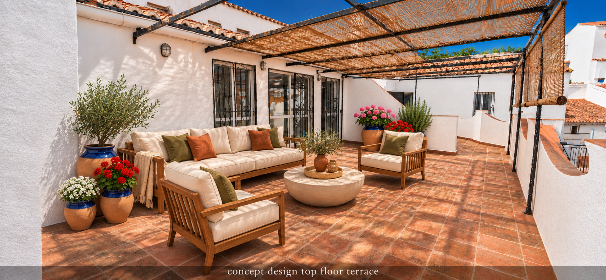
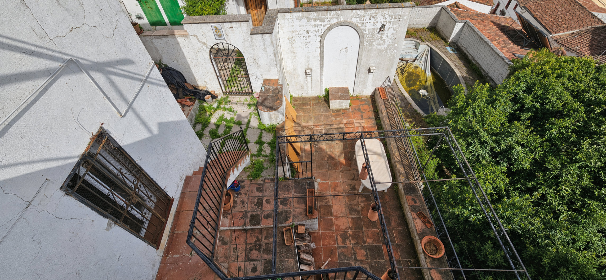
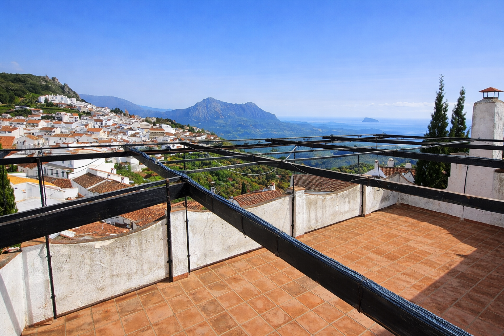
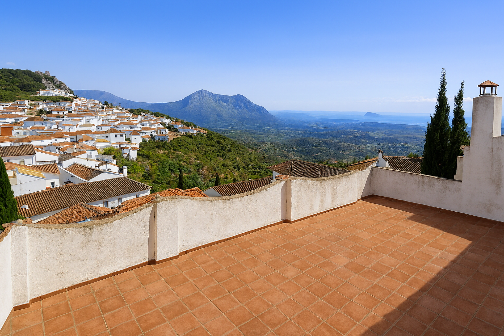
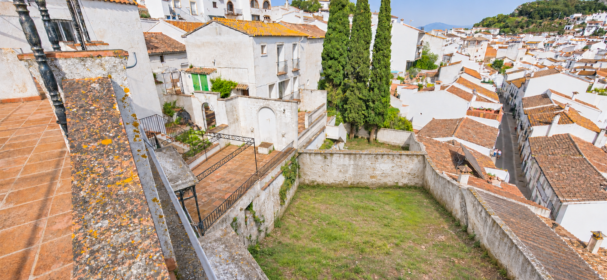
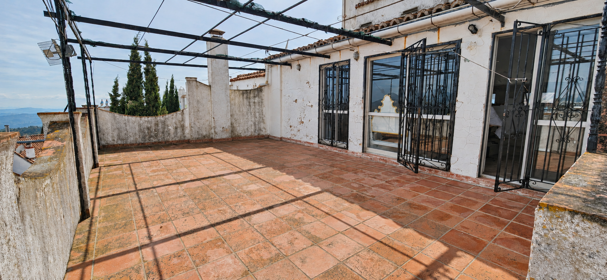
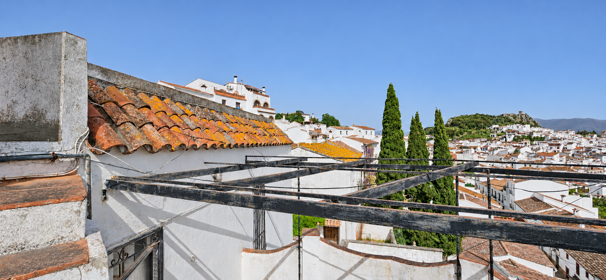
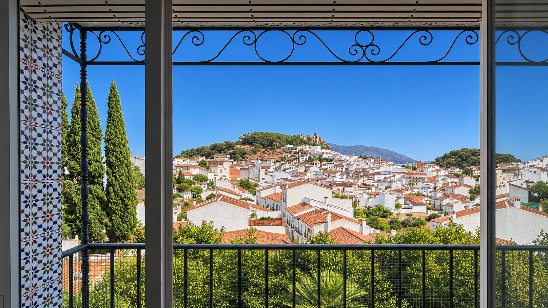
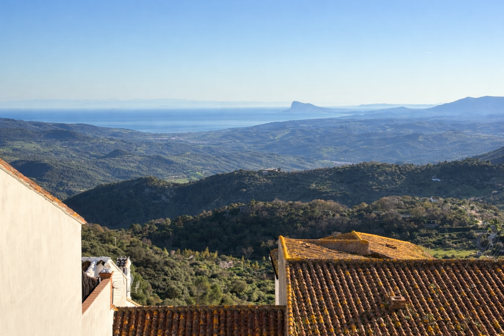
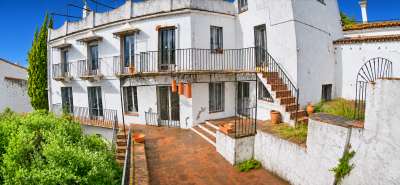
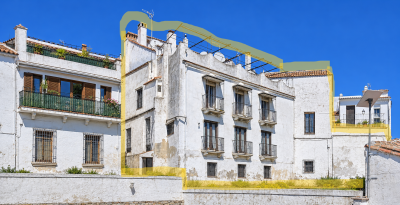
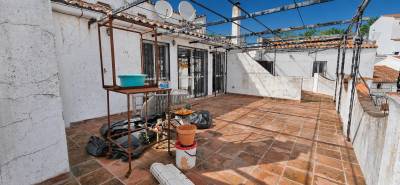
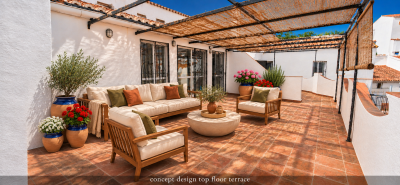
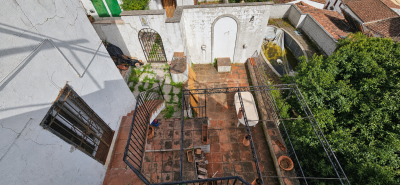
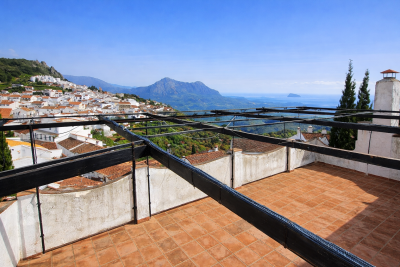
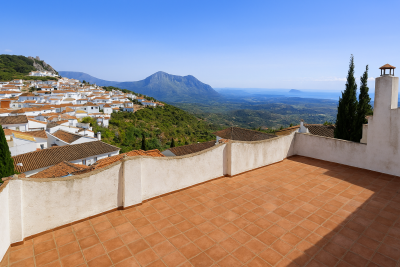
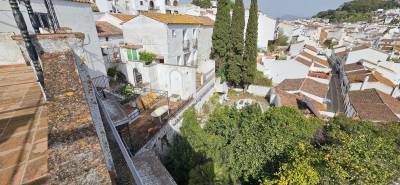
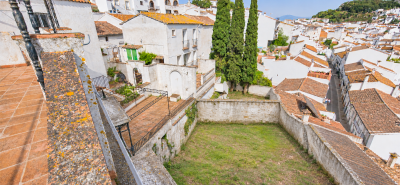
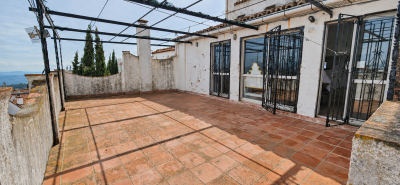
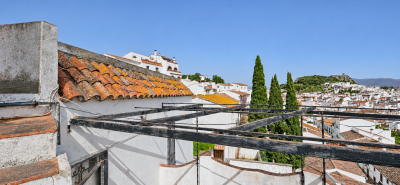
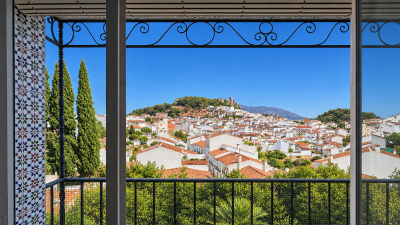
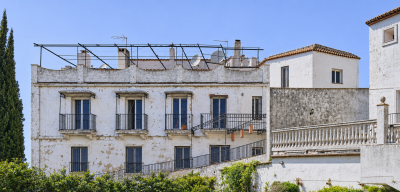
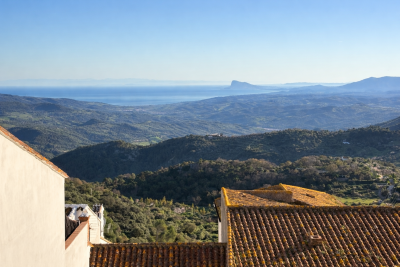
Once regarded as one of Gaucín’s most desirable residences, this substantial village house enjoys panoramic sea views from three of its four floors, views of the castle and a large, level private garden. Several generous terraces, including an exceptionally large top-floor terrace and a separate roof terrace, offer room for outdoor dining and entertaining.
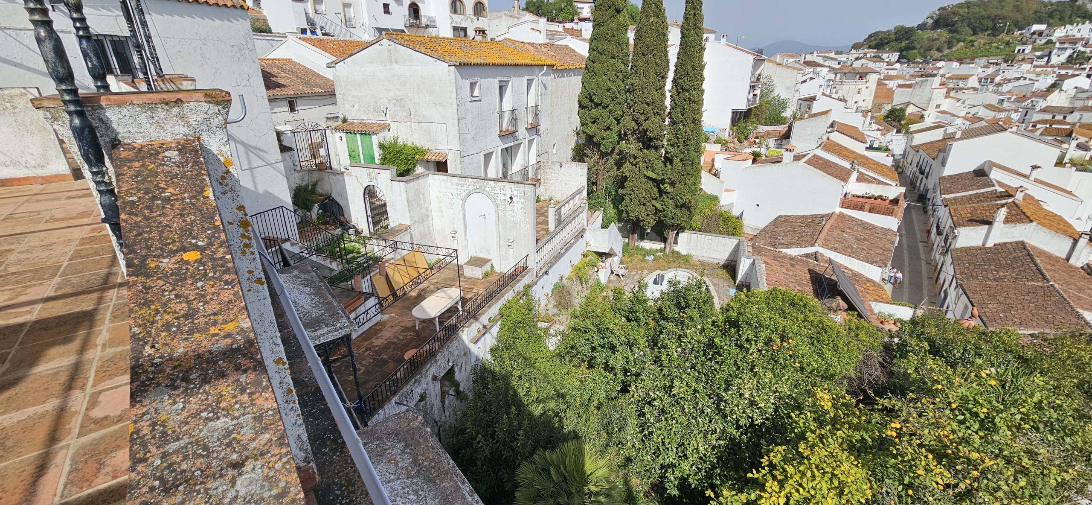
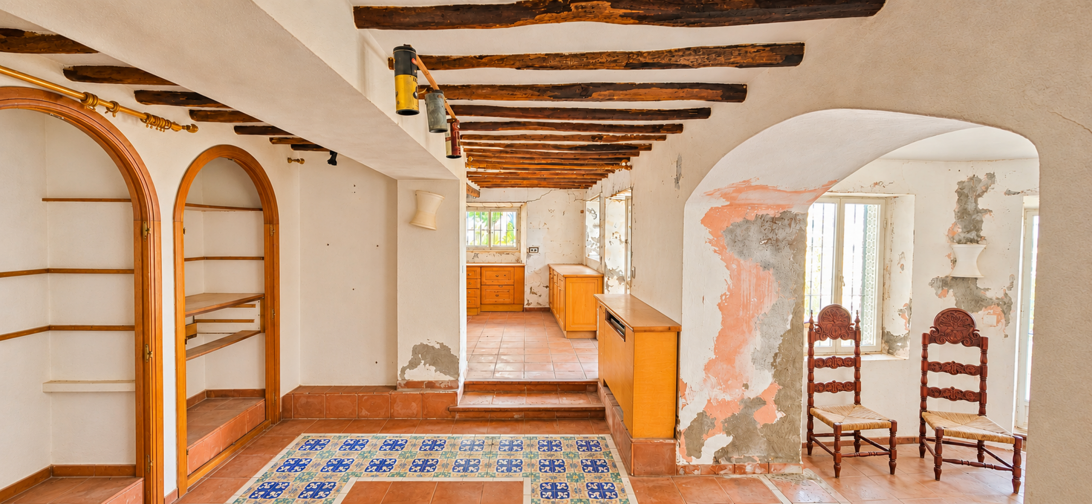
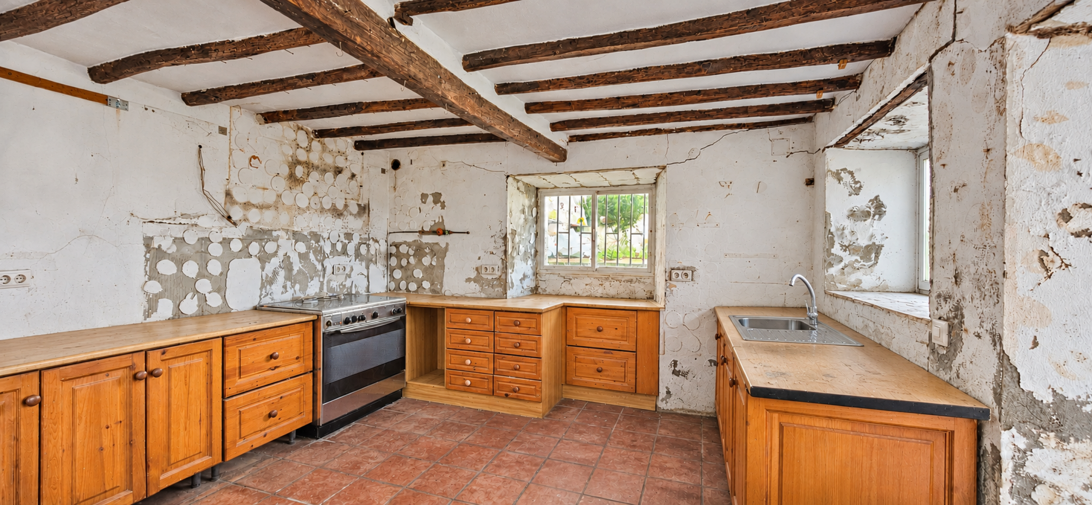
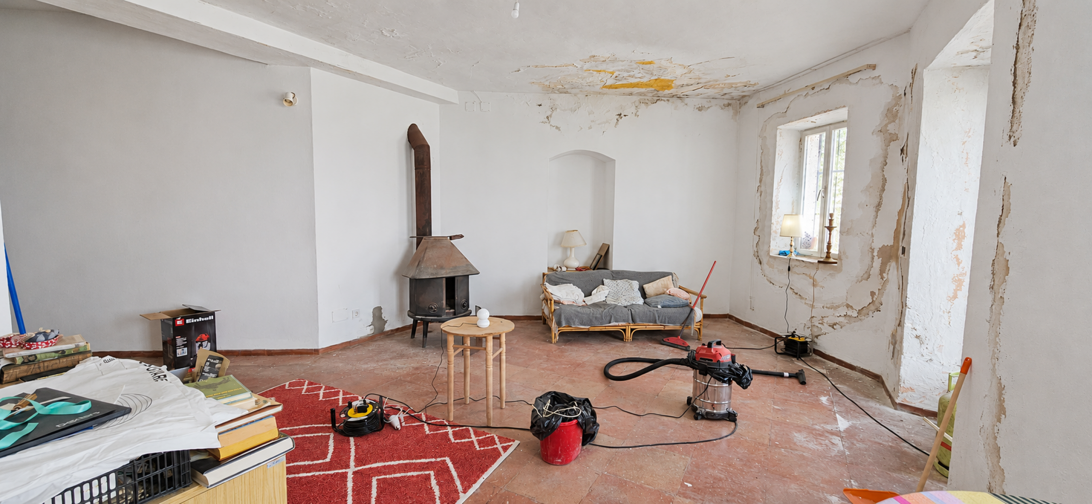
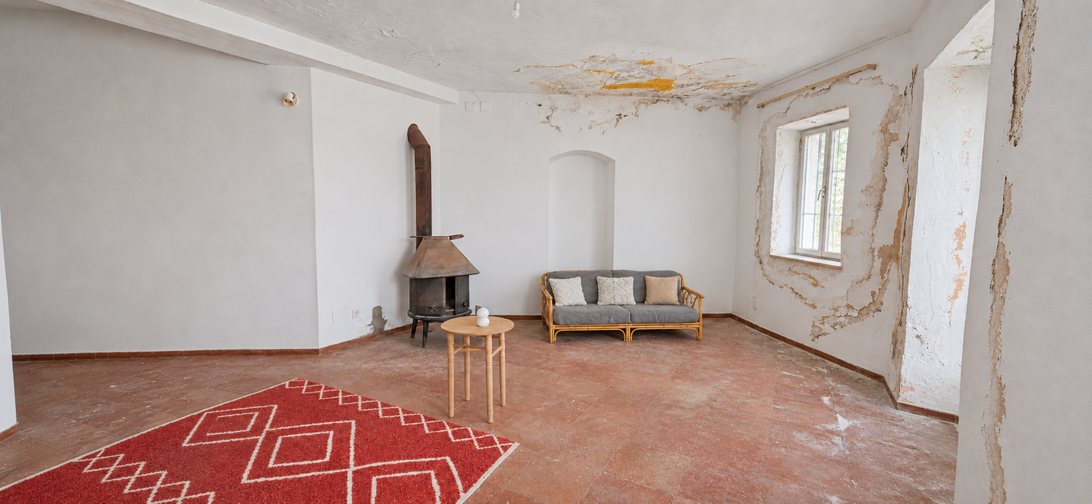
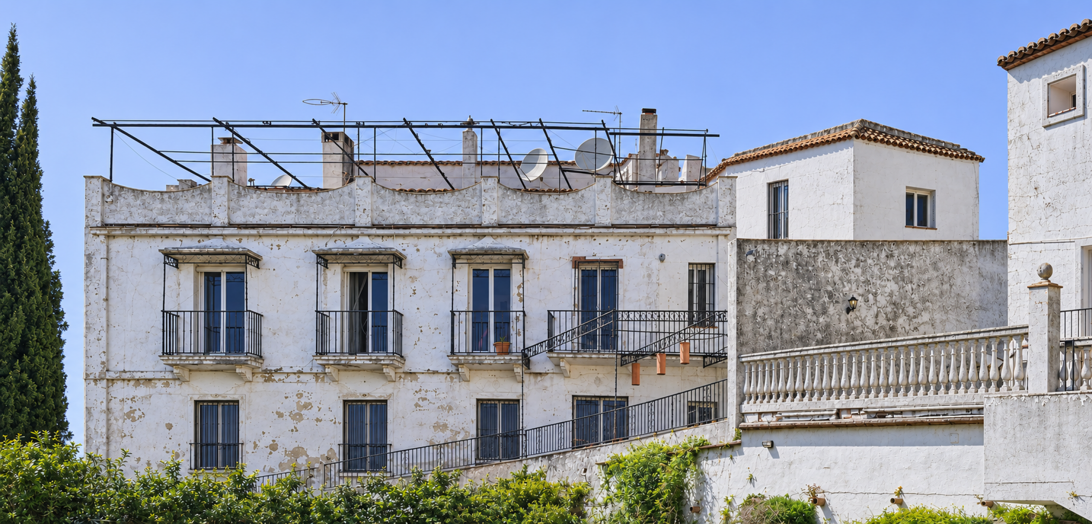
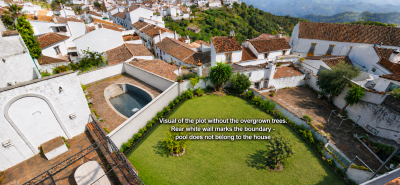
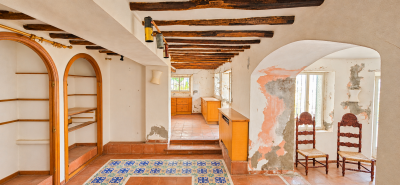
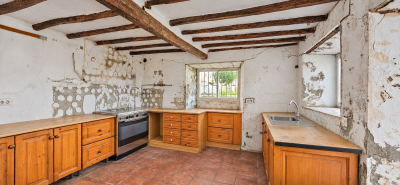
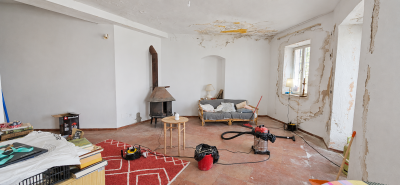
The house has been vacant for many years and requires a full renovation. The garden was previously landscaped and is now heavily overgrown. Buyers should allow for a substantial renovation budget and a generous contingency.
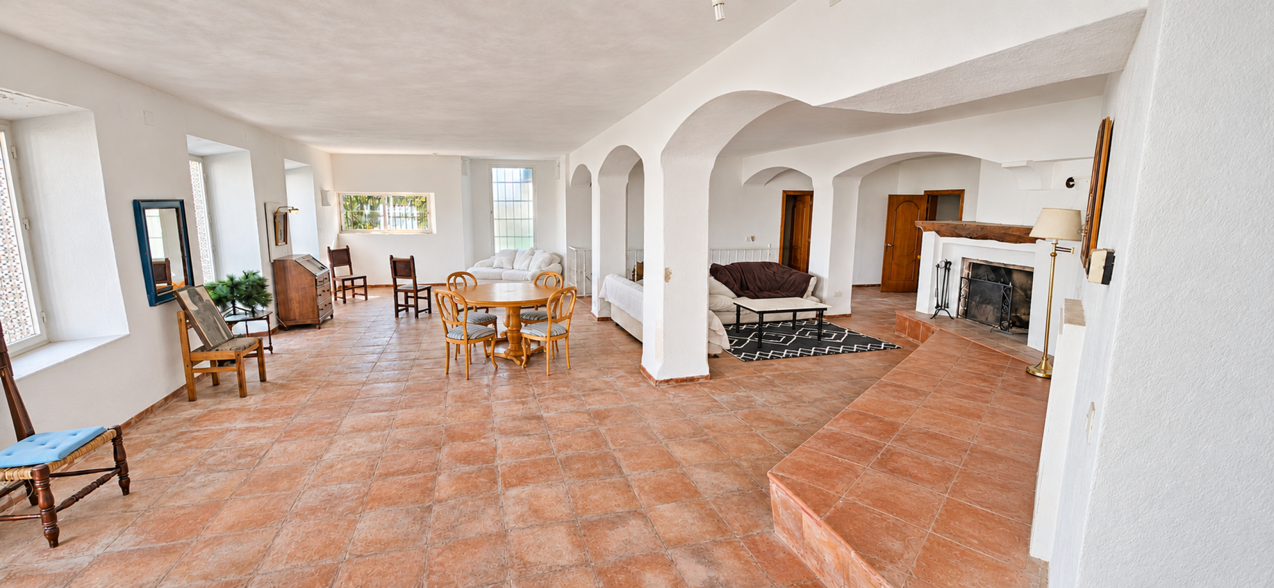
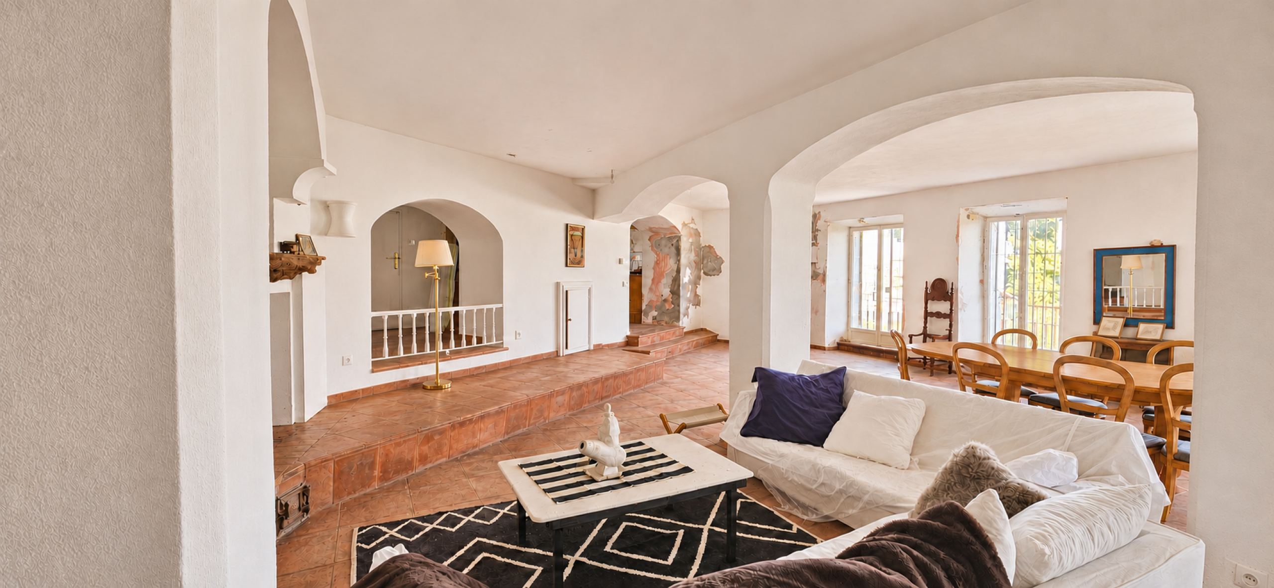
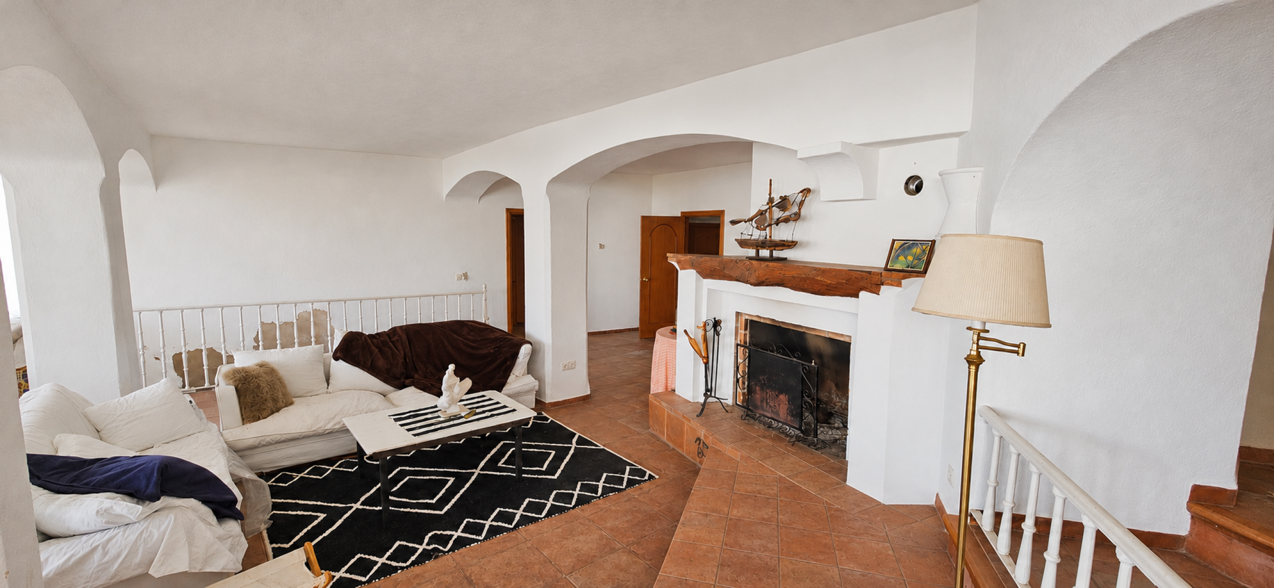
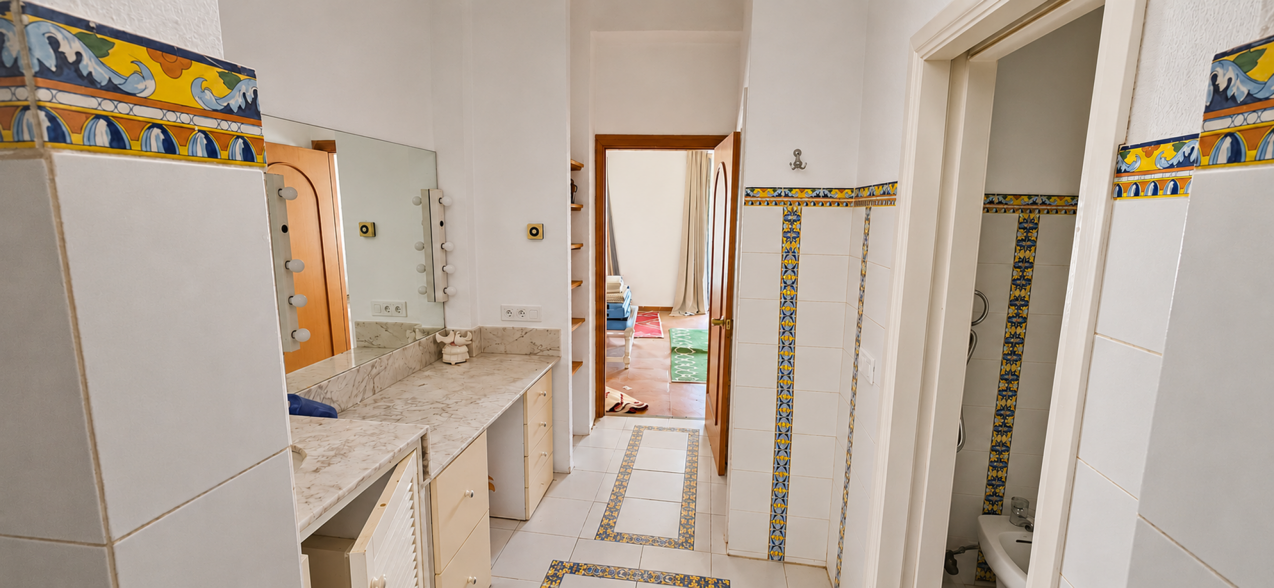
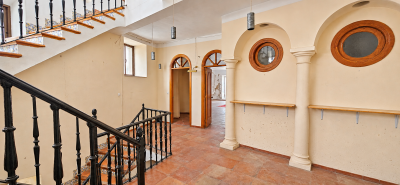
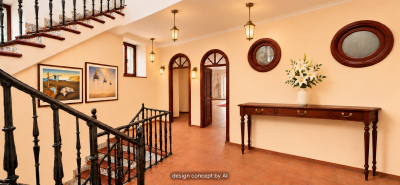
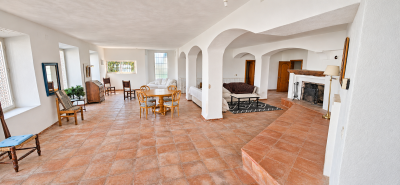
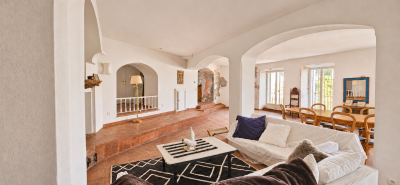
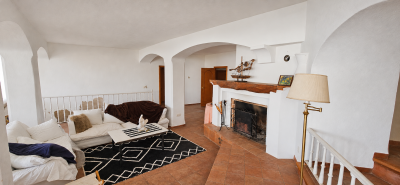
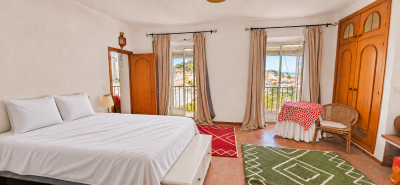
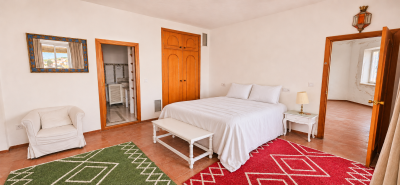
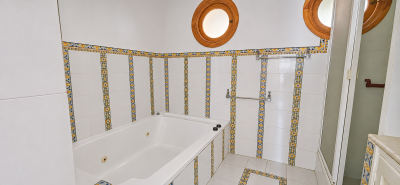
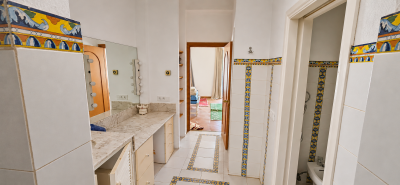
The scale of the house gives a new owner plenty of scope to rethink the layout. The reception rooms are particularly spacious, and the first-floor principal suite already includes a large sea-facing bedroom, an en-suite bathroom, a dressing area and a sitting room. The property could become a distinctive family home. A small boutique hotel or holiday apartments are also possibilities to explore, subject to the necessary planning and operating approvals.
Accommodation and floor areas
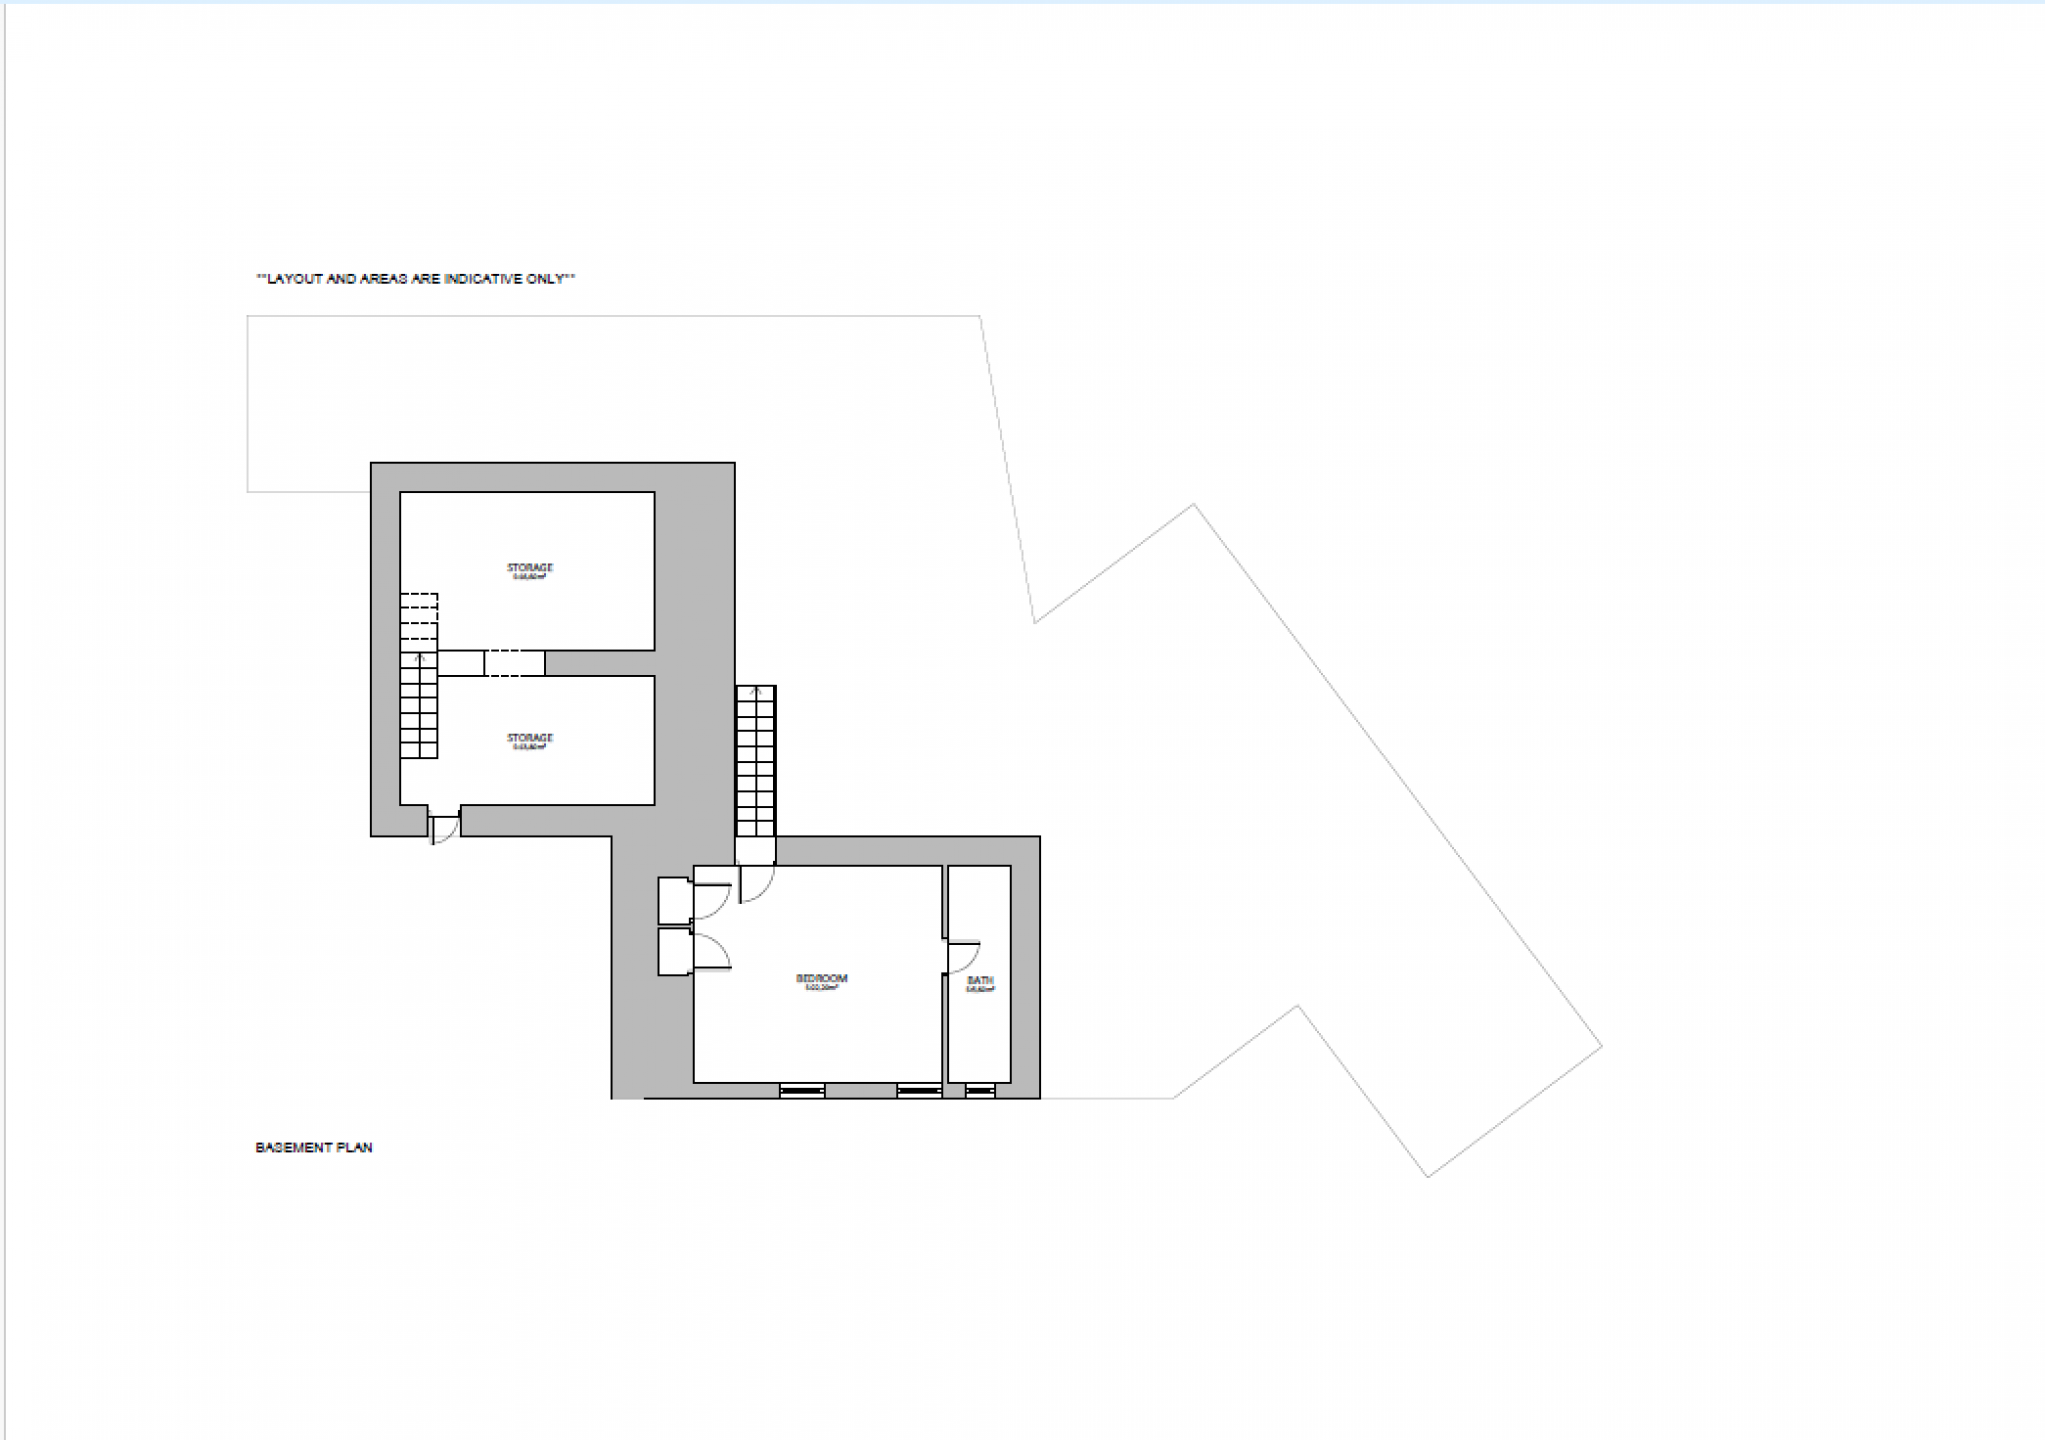
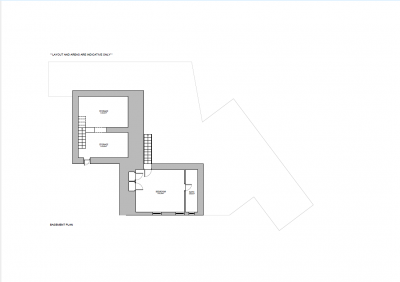
Basement | One bedroom with an en-suite bathroom and two storage rooms. | 58.20 m² |
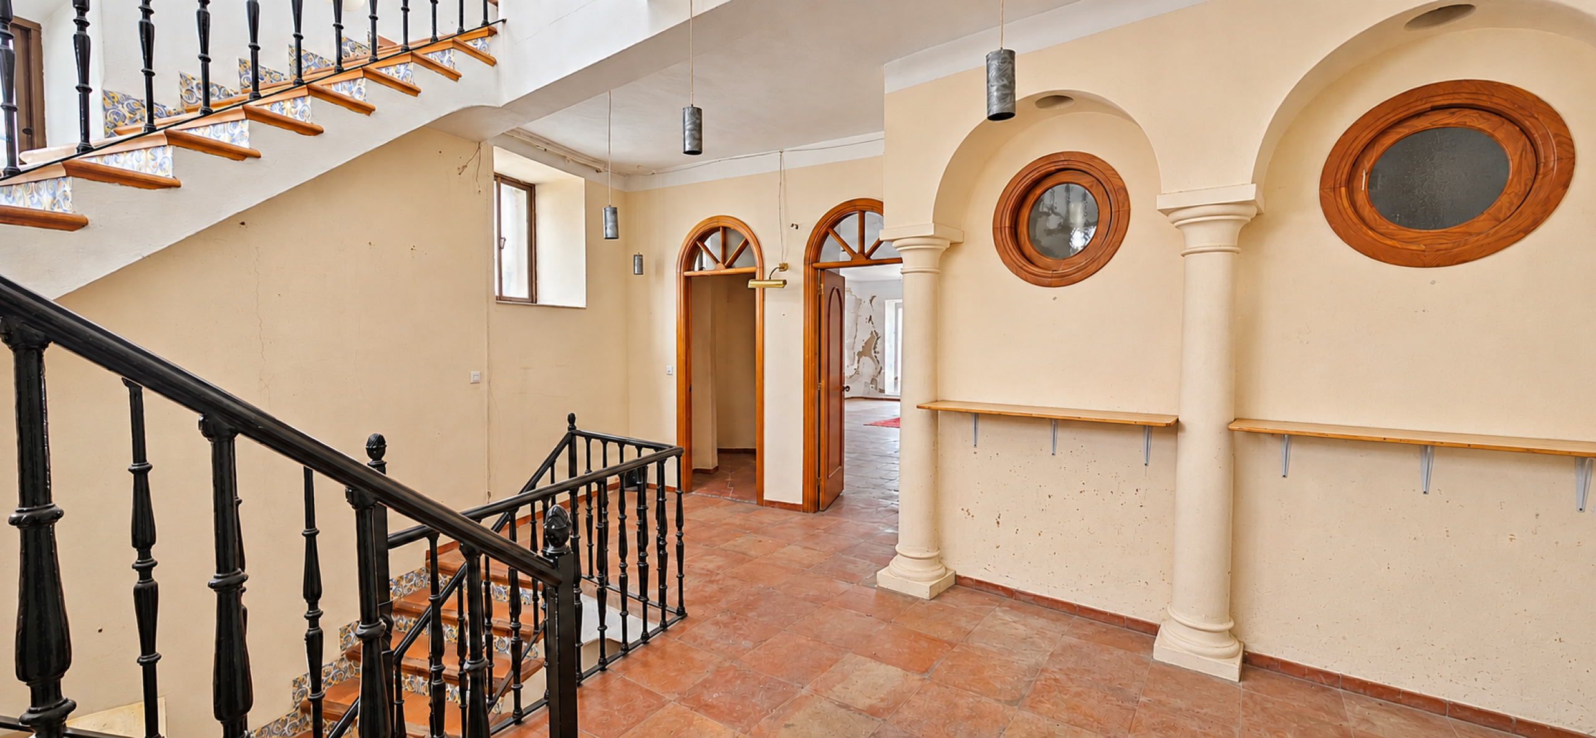
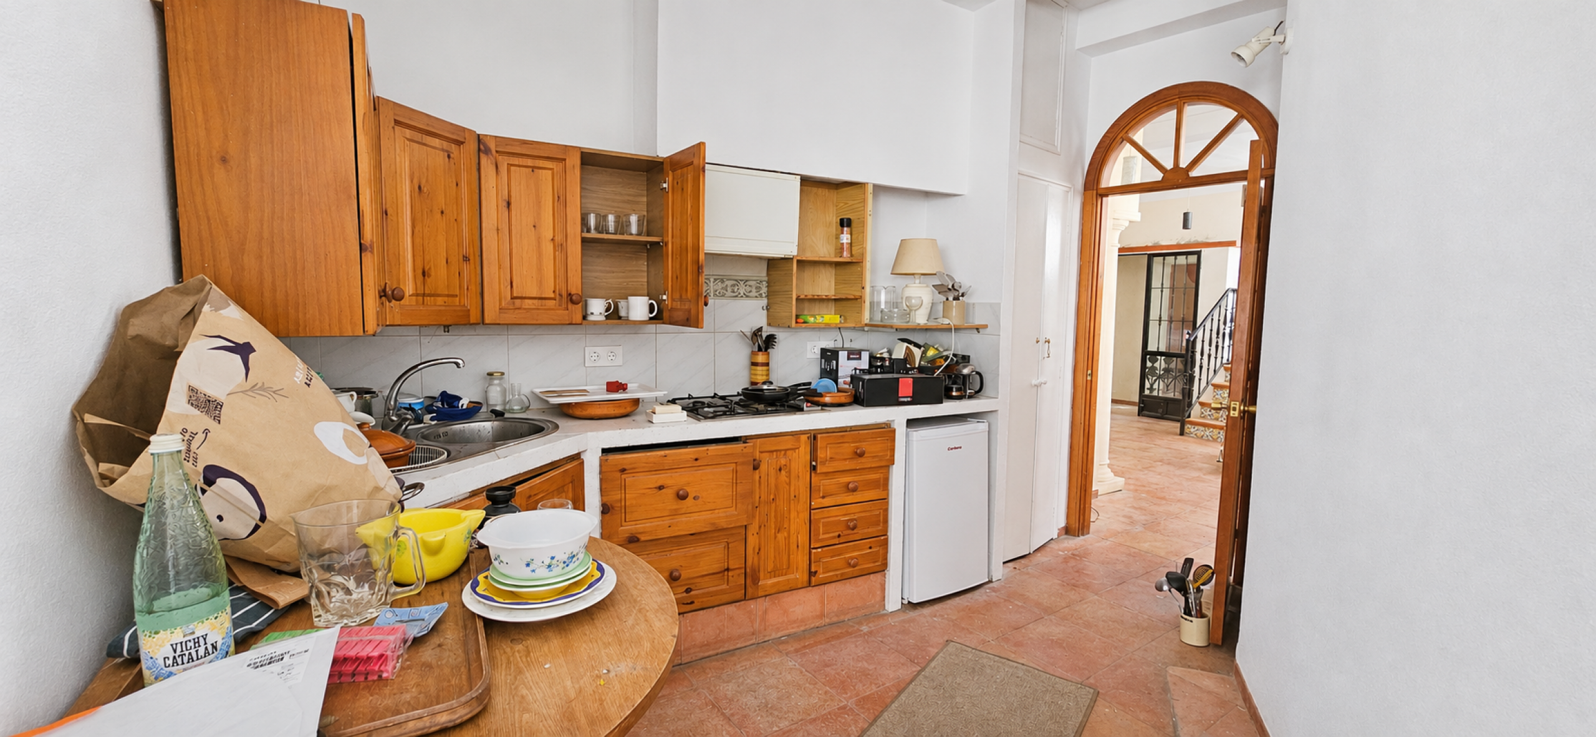
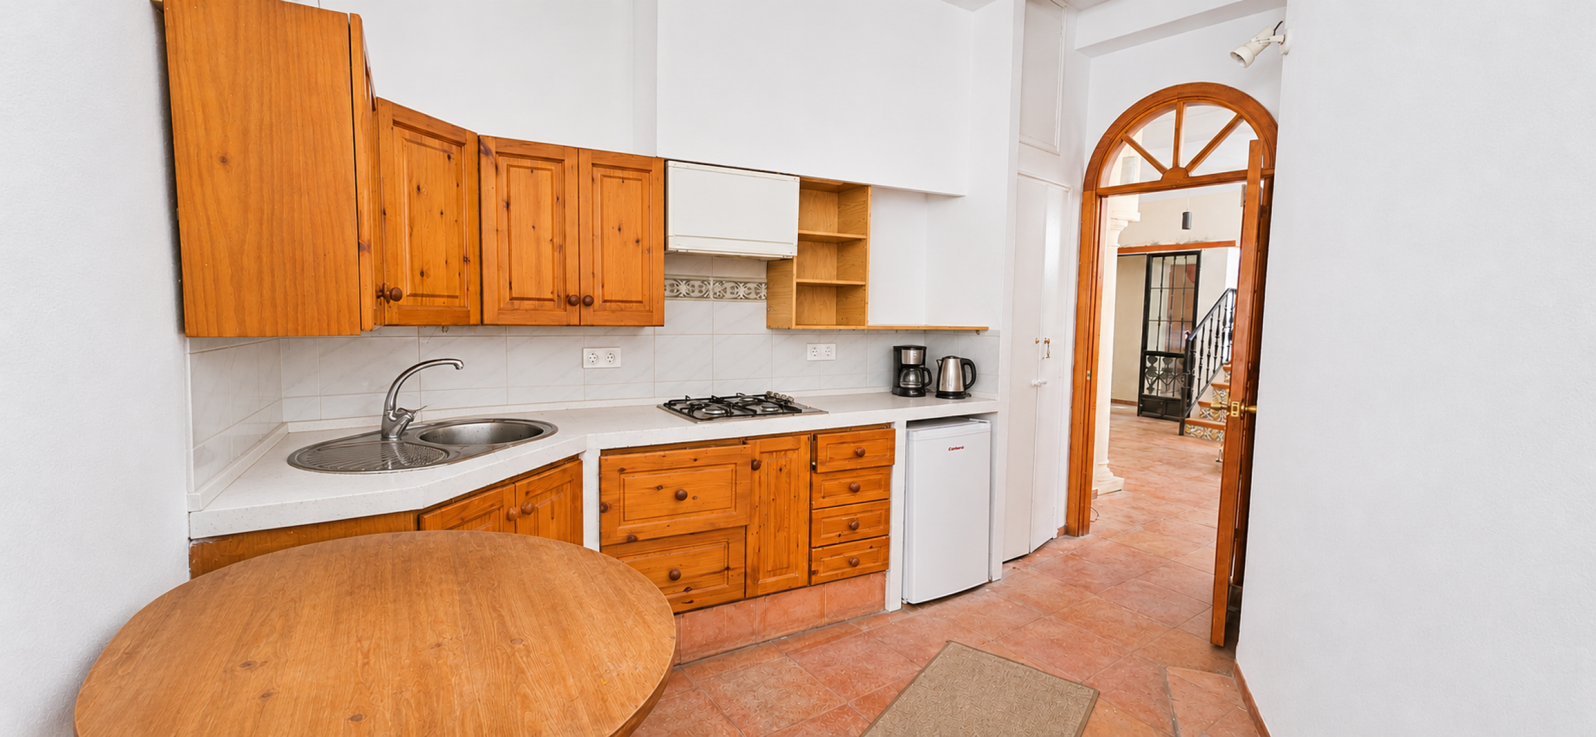
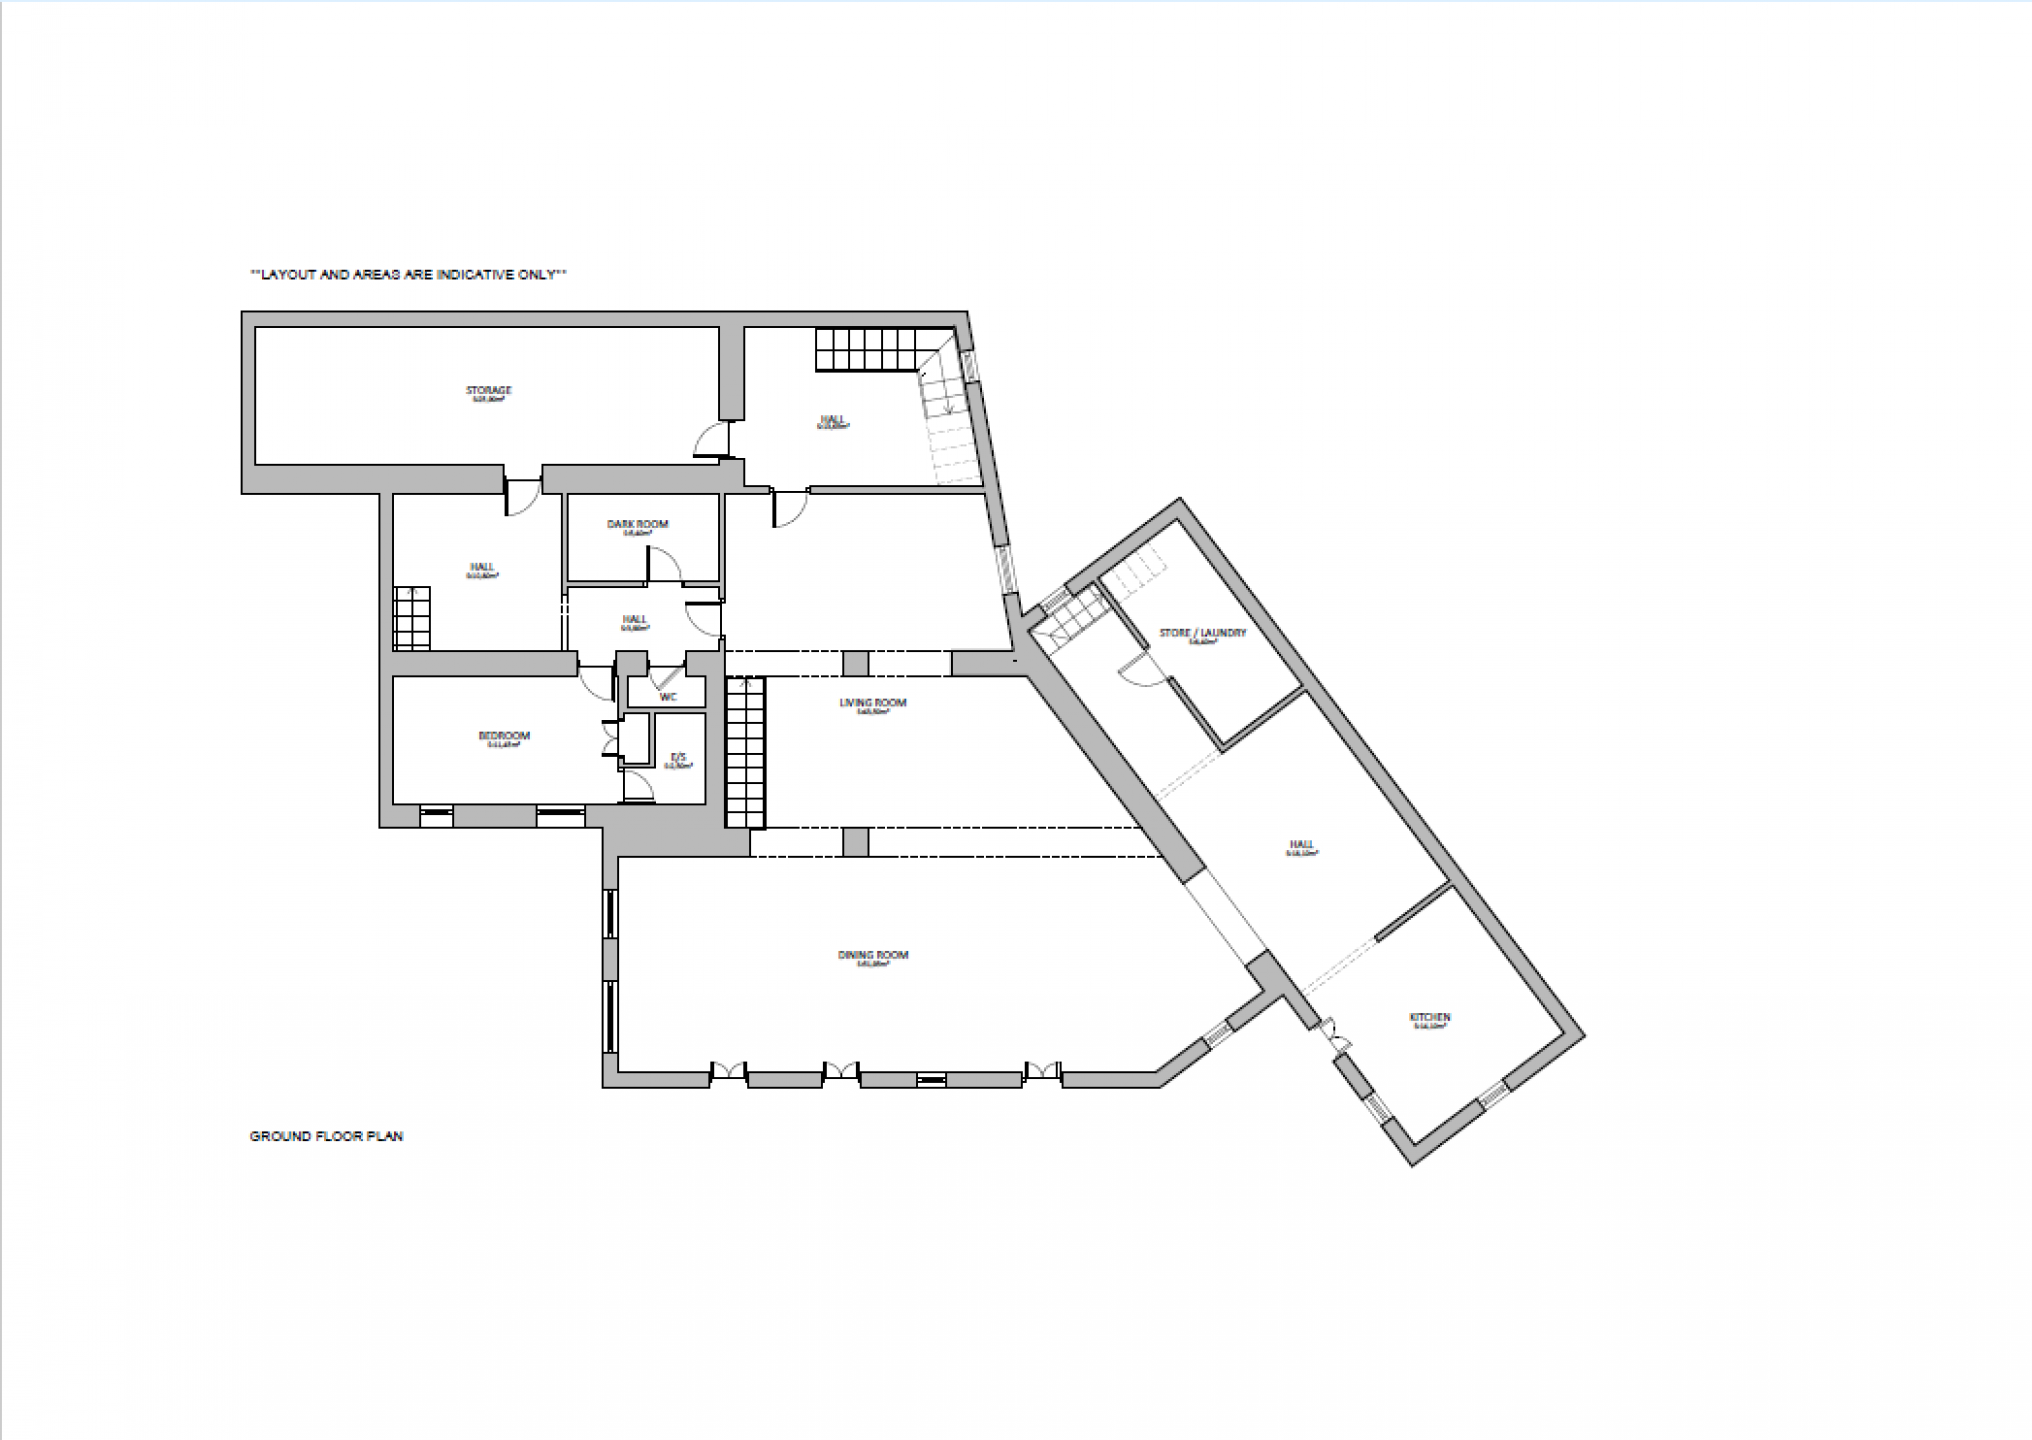
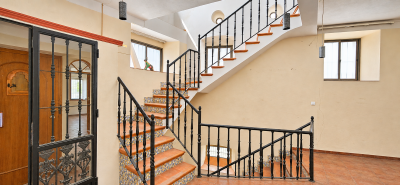
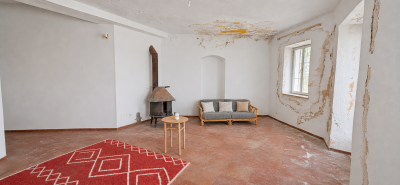
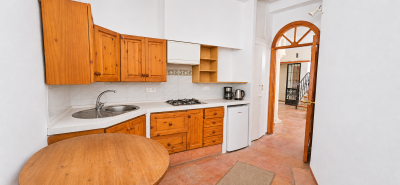
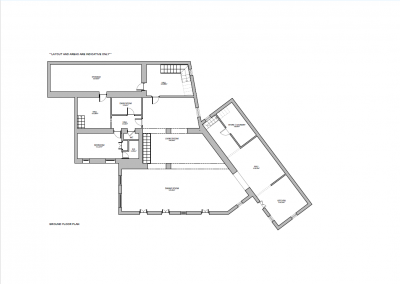
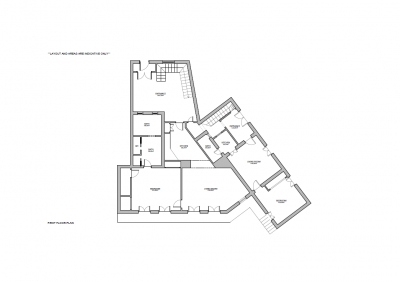
Ground floor | Living room (43.50 m²), dining room (51.95 m²), kitchen, one bedroom with an en suite, a separate WC, storage room, darkroom, store/laundry and four halls. | 209.65 m² |
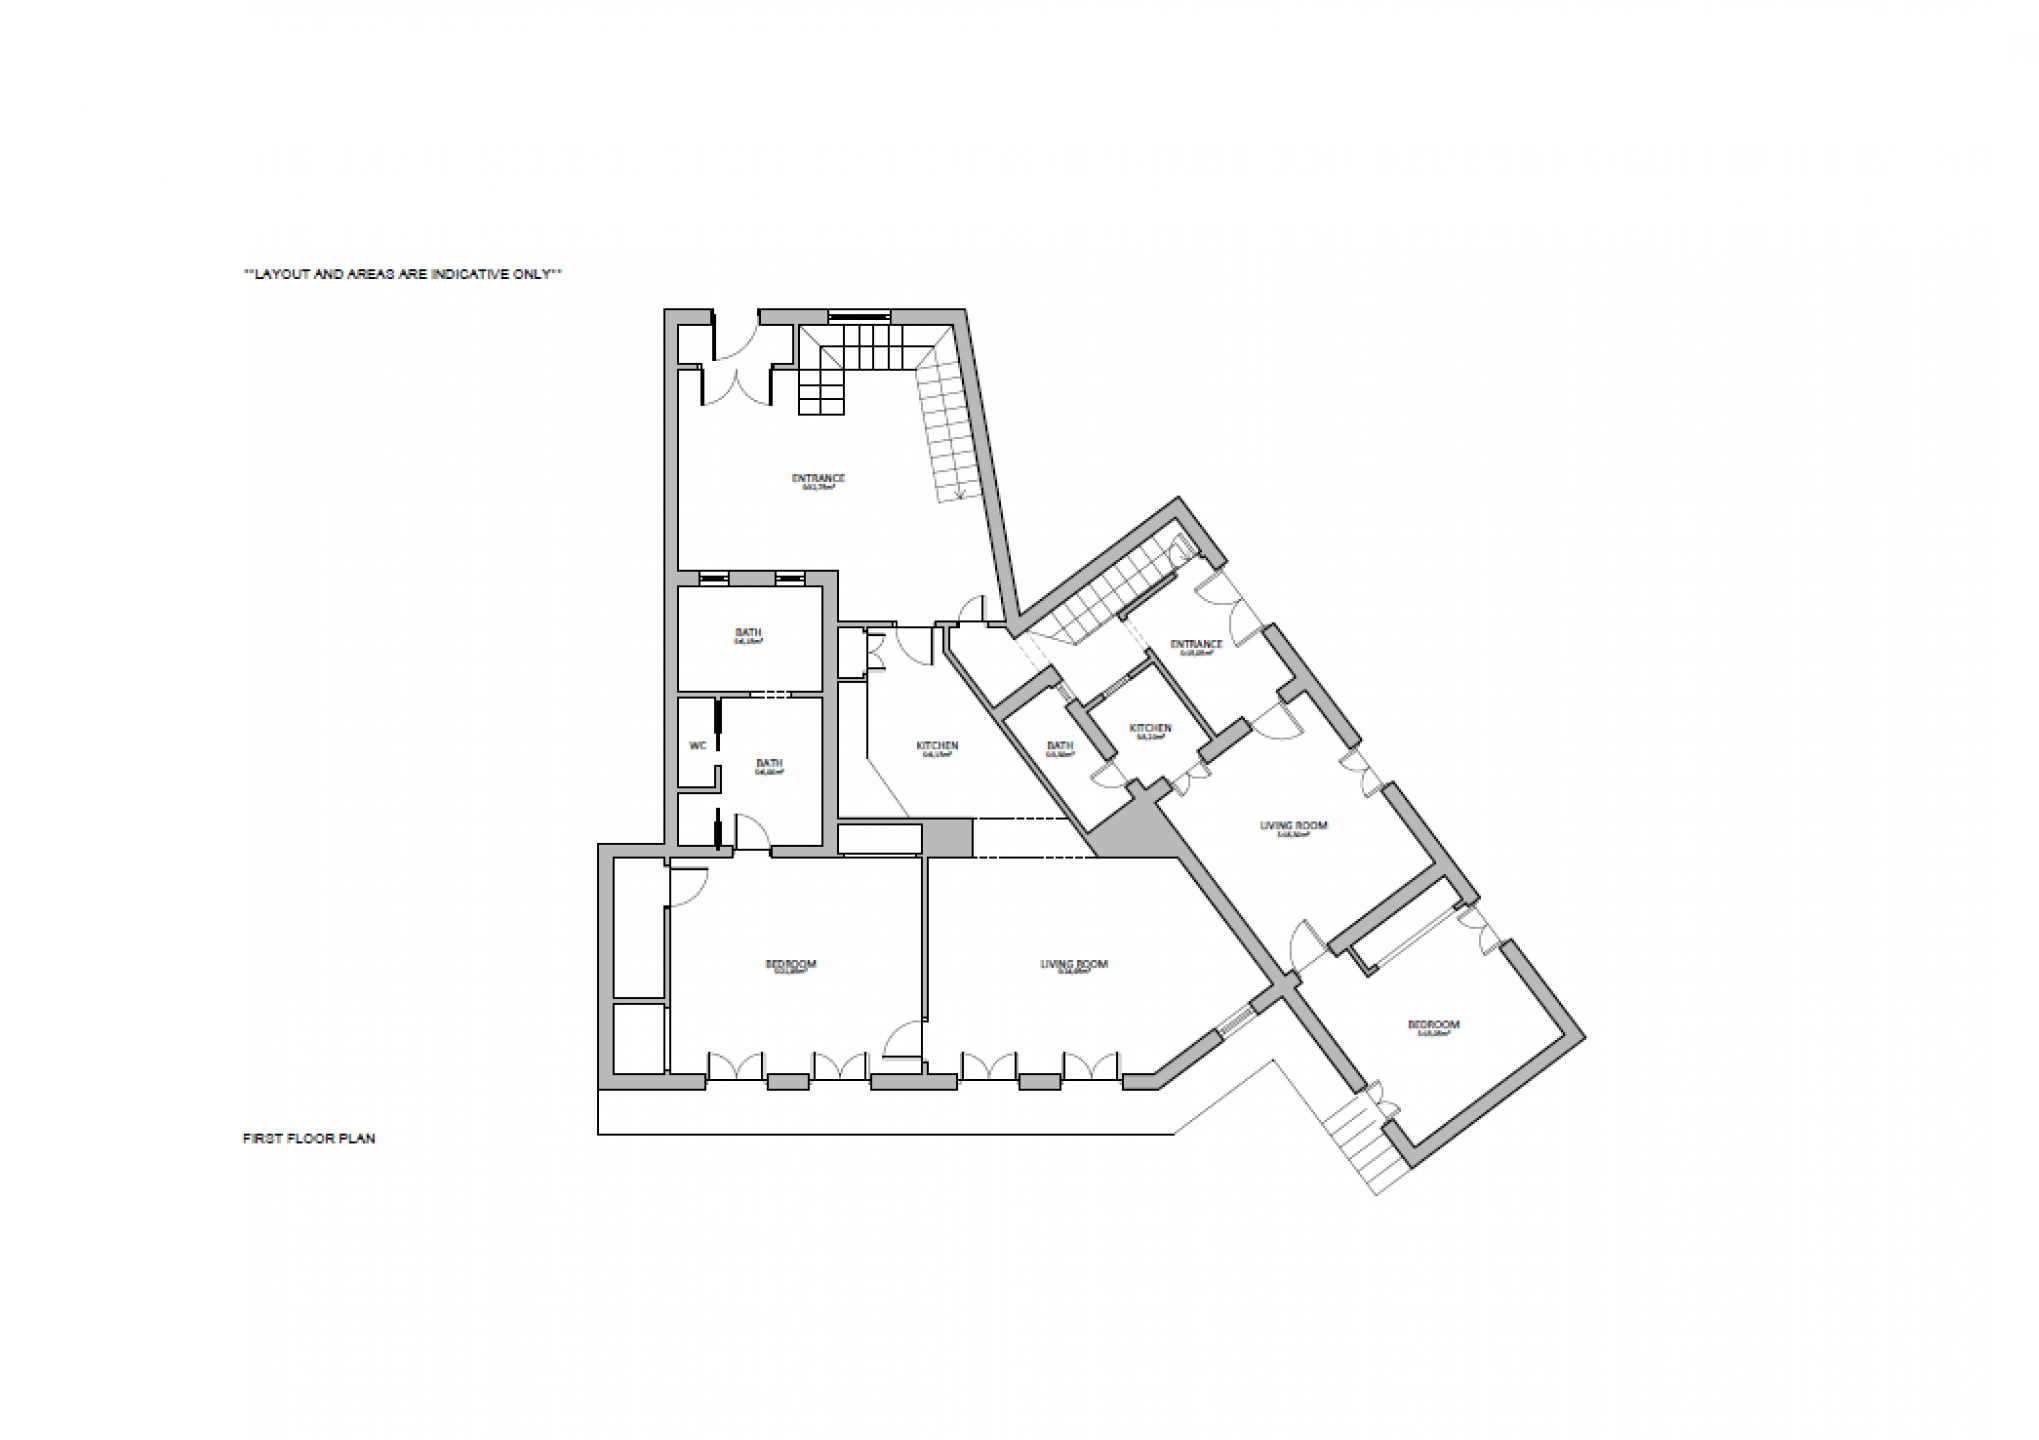
First floor | Two entrance areas, two bedrooms, two living rooms, two kitchens, three rooms labelled as bathrooms and a separate WC. | 153.75 m² |
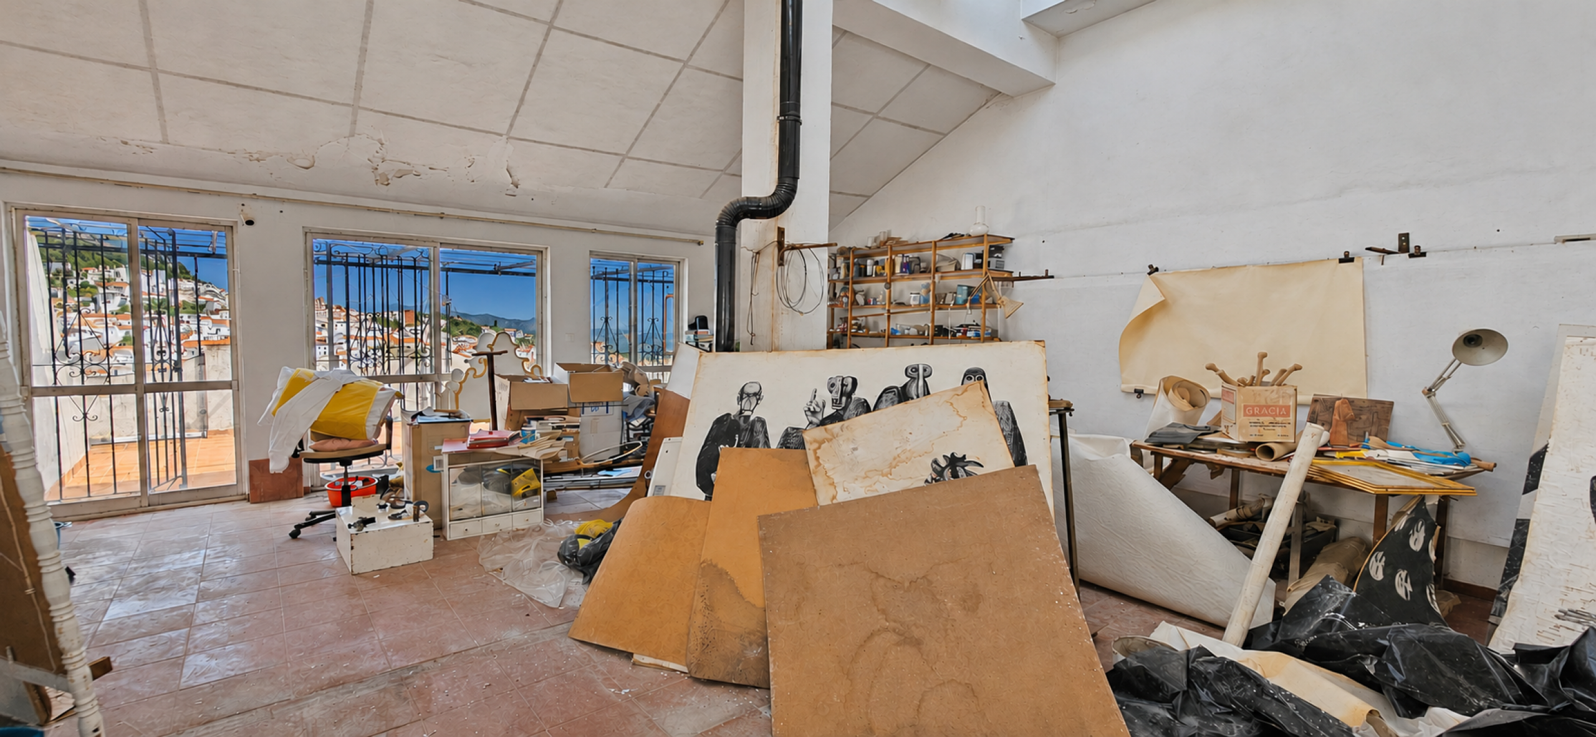
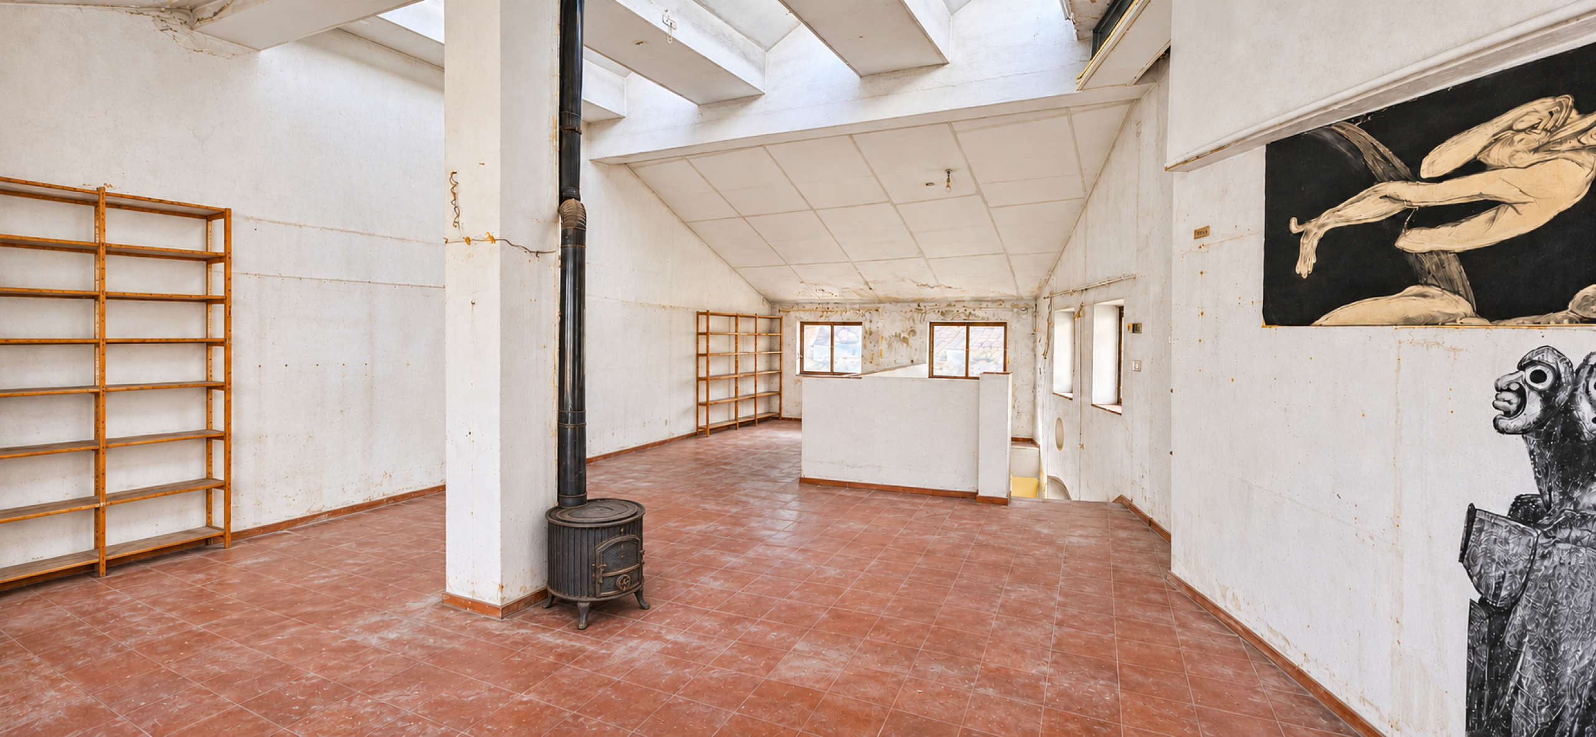
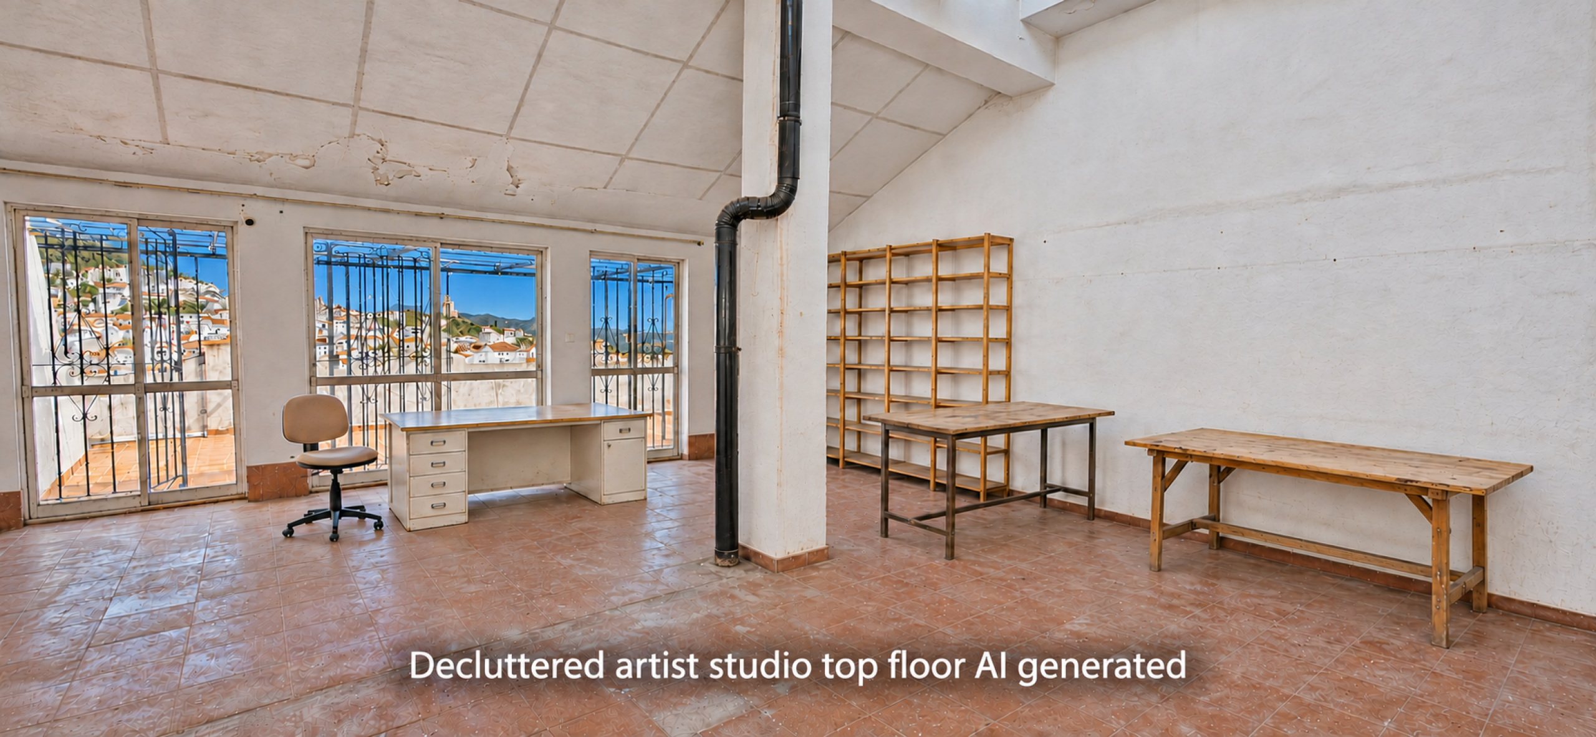
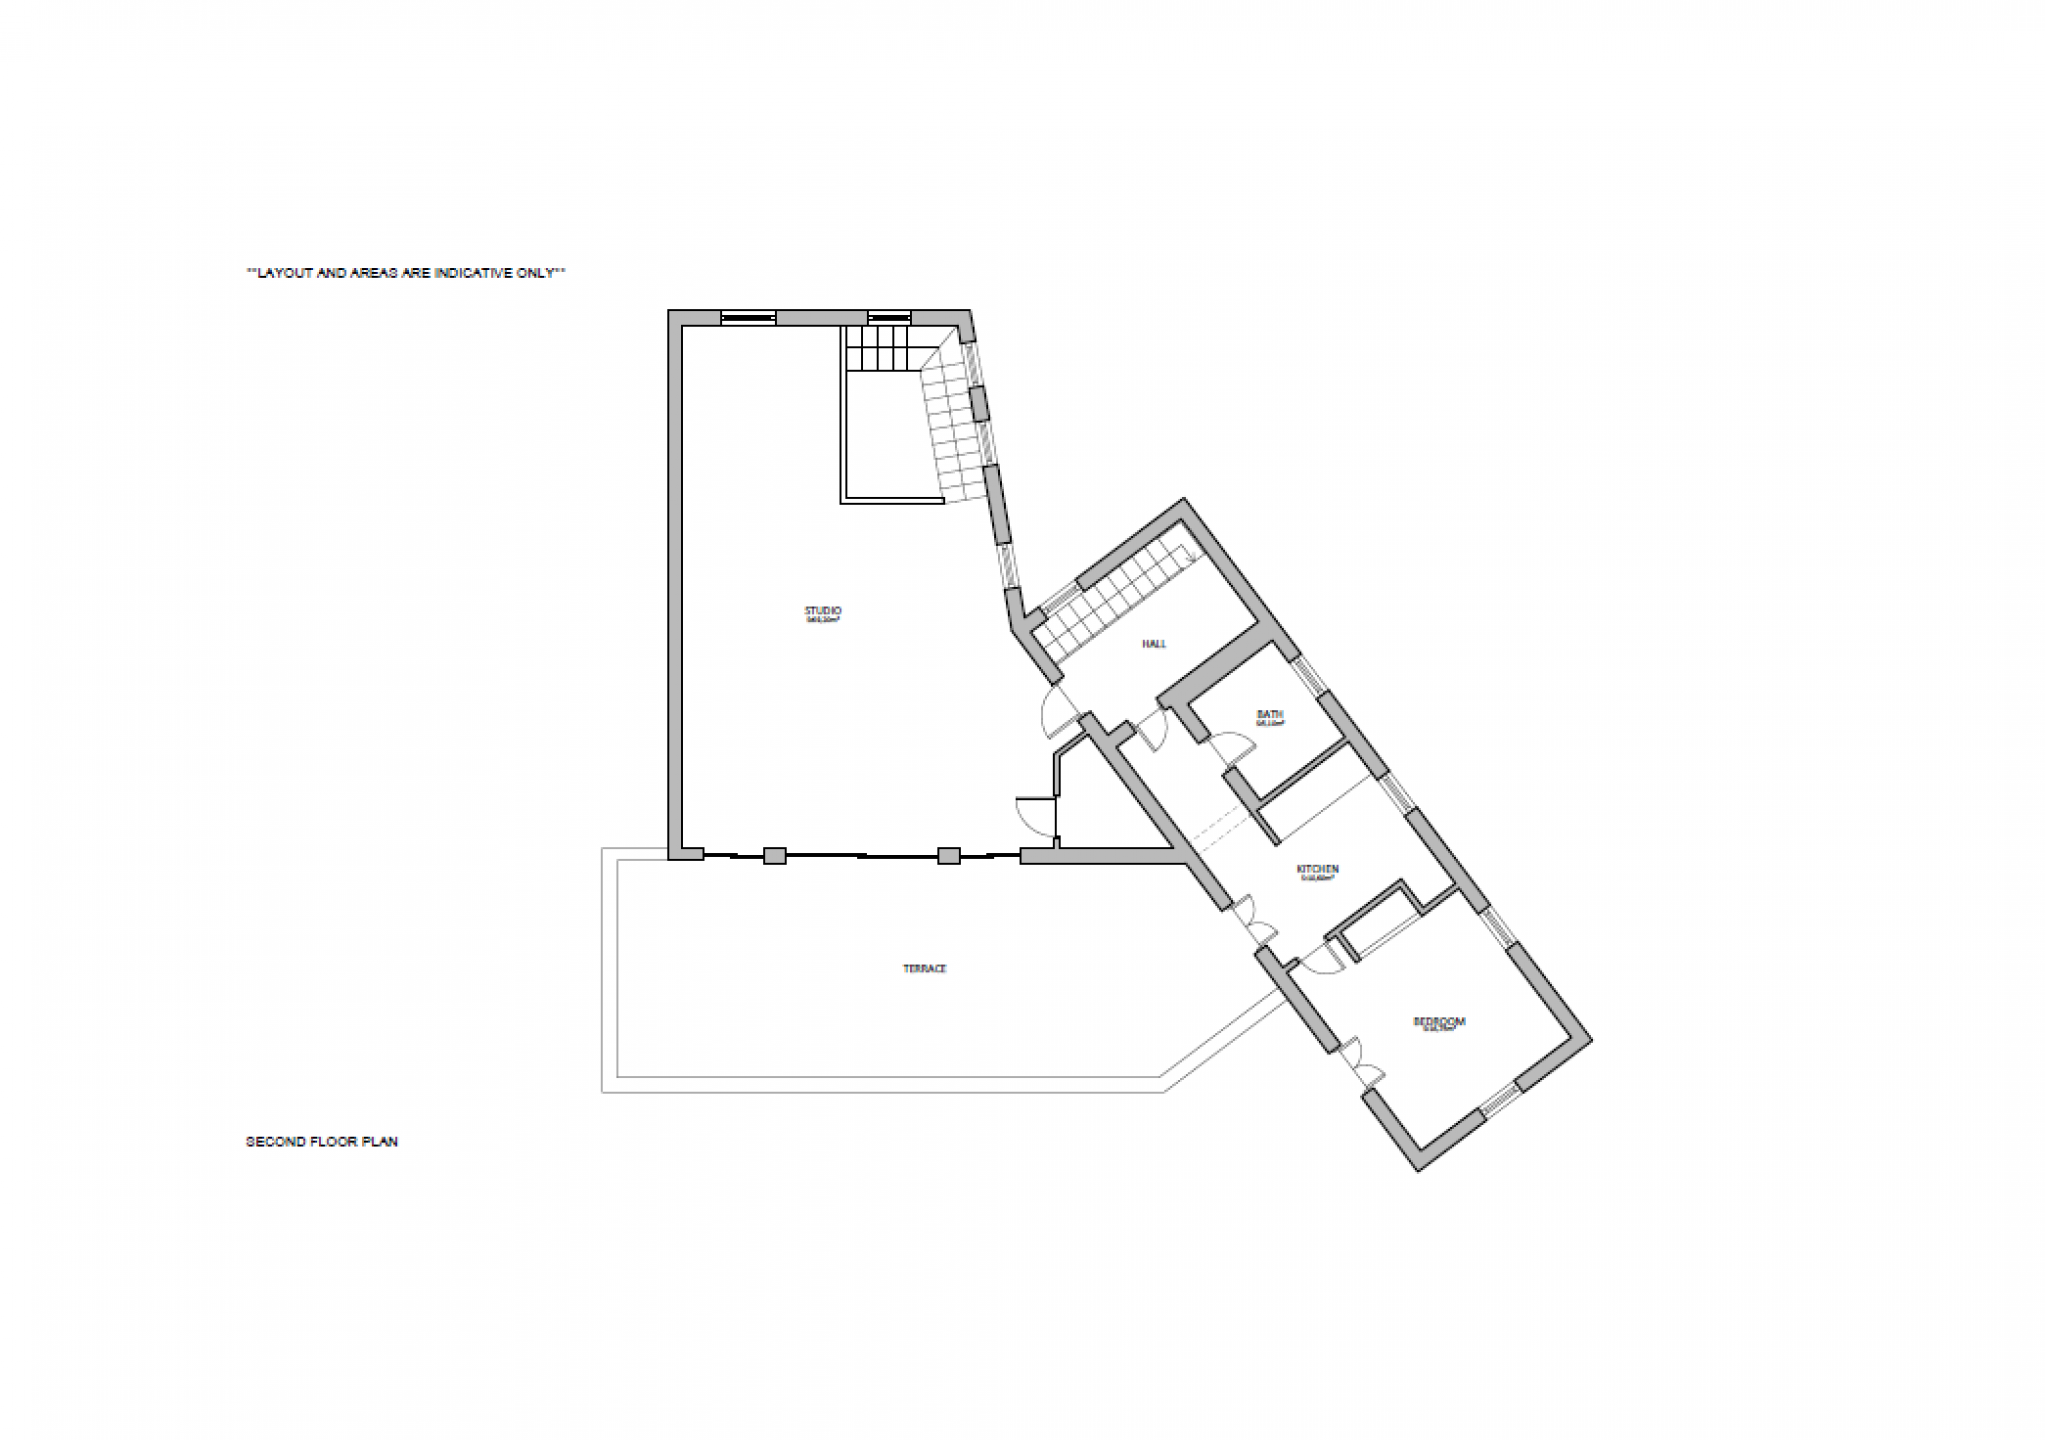
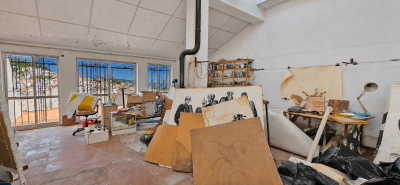
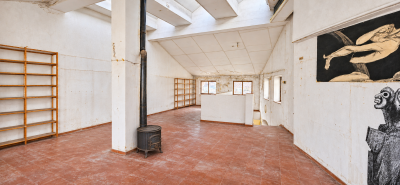
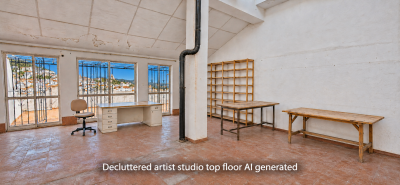
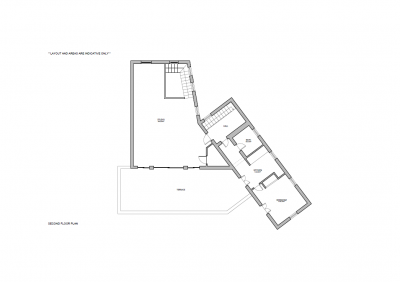
Second floor | Large studio (69.20 m²), one bedroom, kitchen, bathroom, hall | 101.65 m² |
Total | 523.25 m² |
Terraces are found on the roof , 2nd floor , ground floor plus the garden
- Total Built Area: approx. 630 m² (incl. 106 m² terraces)
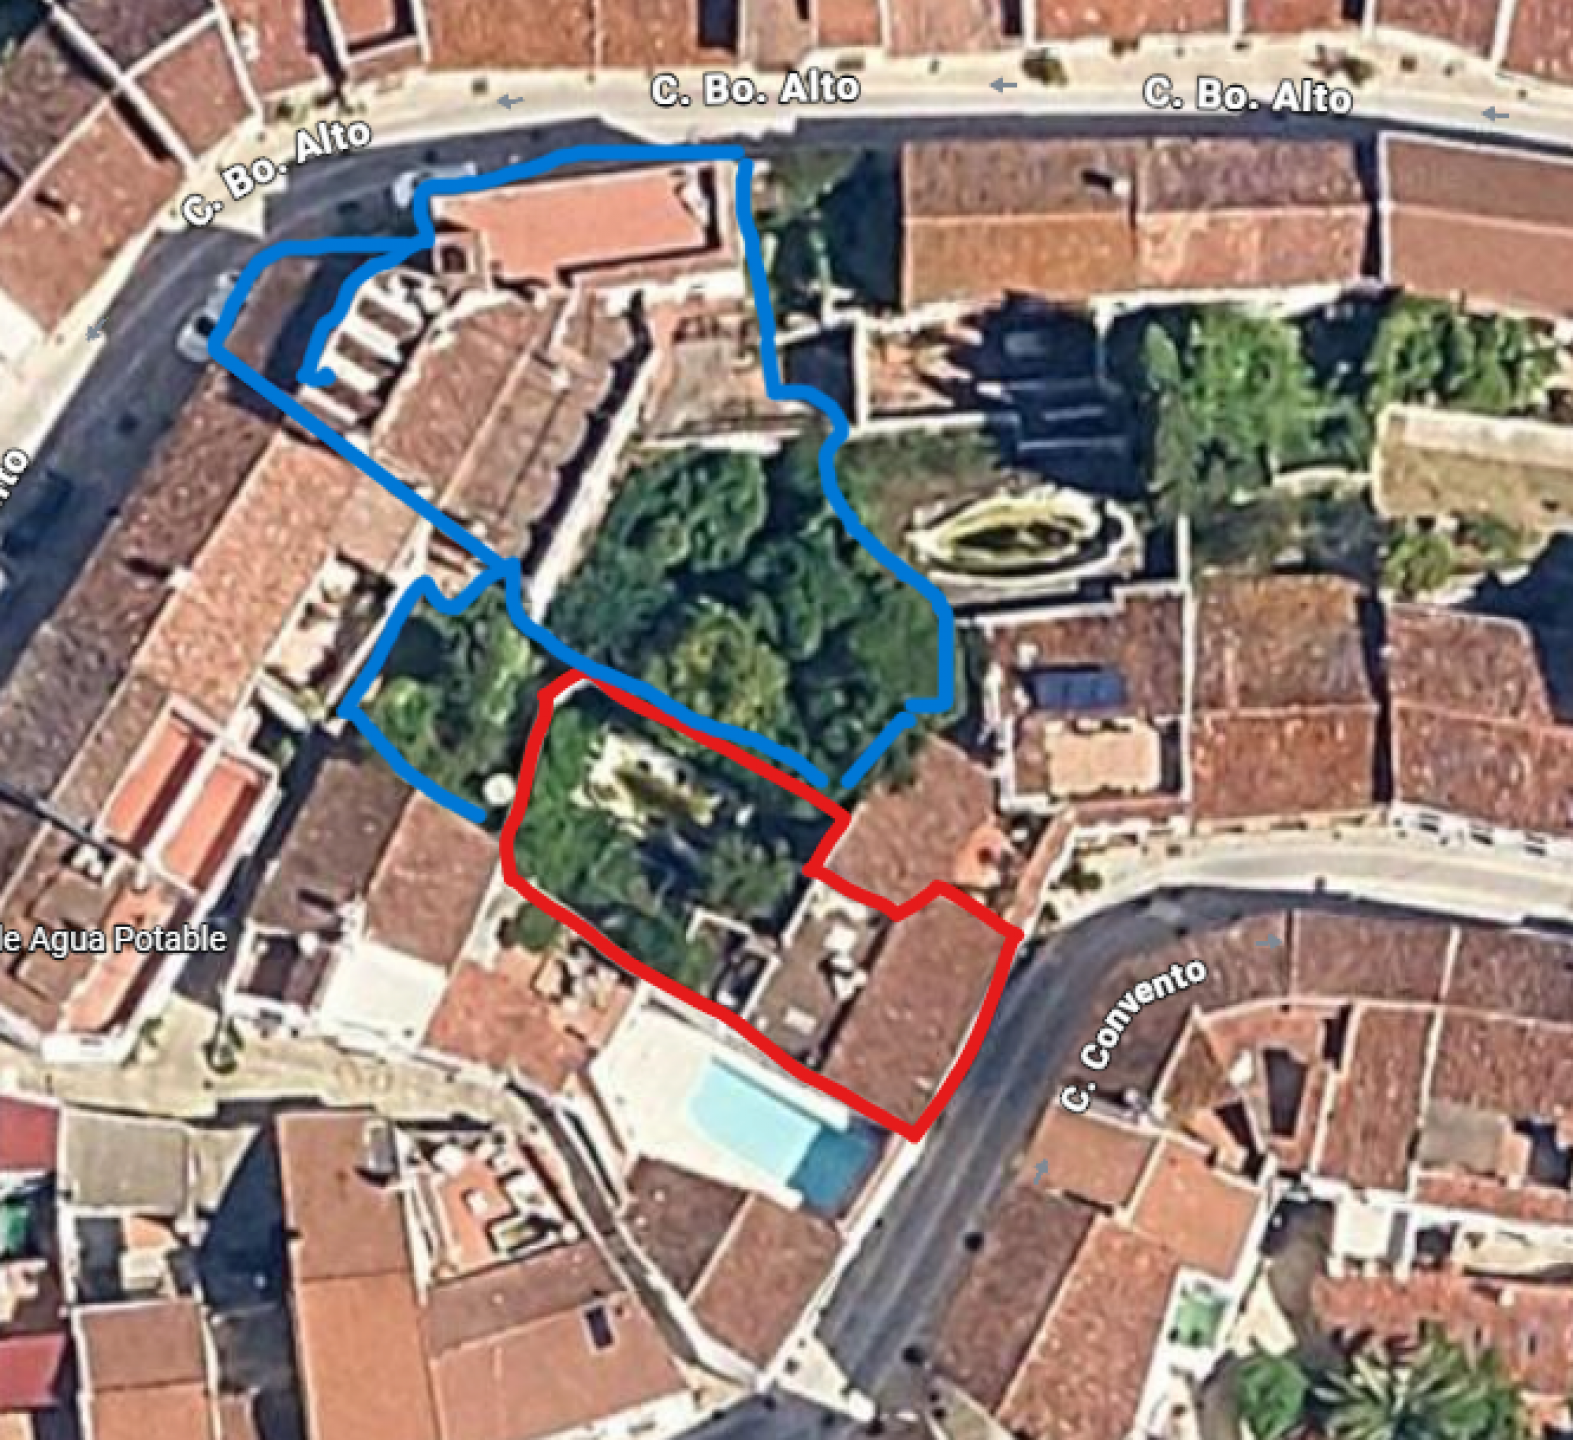
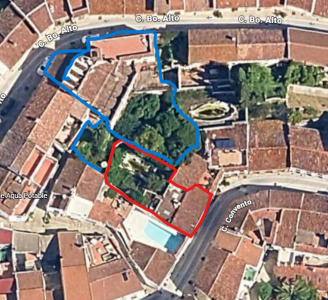
- Total Plot Area Occupied: 319 m²
- Total Plot Area: 569 m²
Viewings with our architect ( On request only )
Our architect knows the property well and will accompany viewings. She can explain the property’s current planning status, discuss which approvals may be needed for your plans and outline the works that would need attention first. A visit is the best way to appreciate the scale of the rooms, the outlook from each floor and how the house and garden could work together.
About the photographs
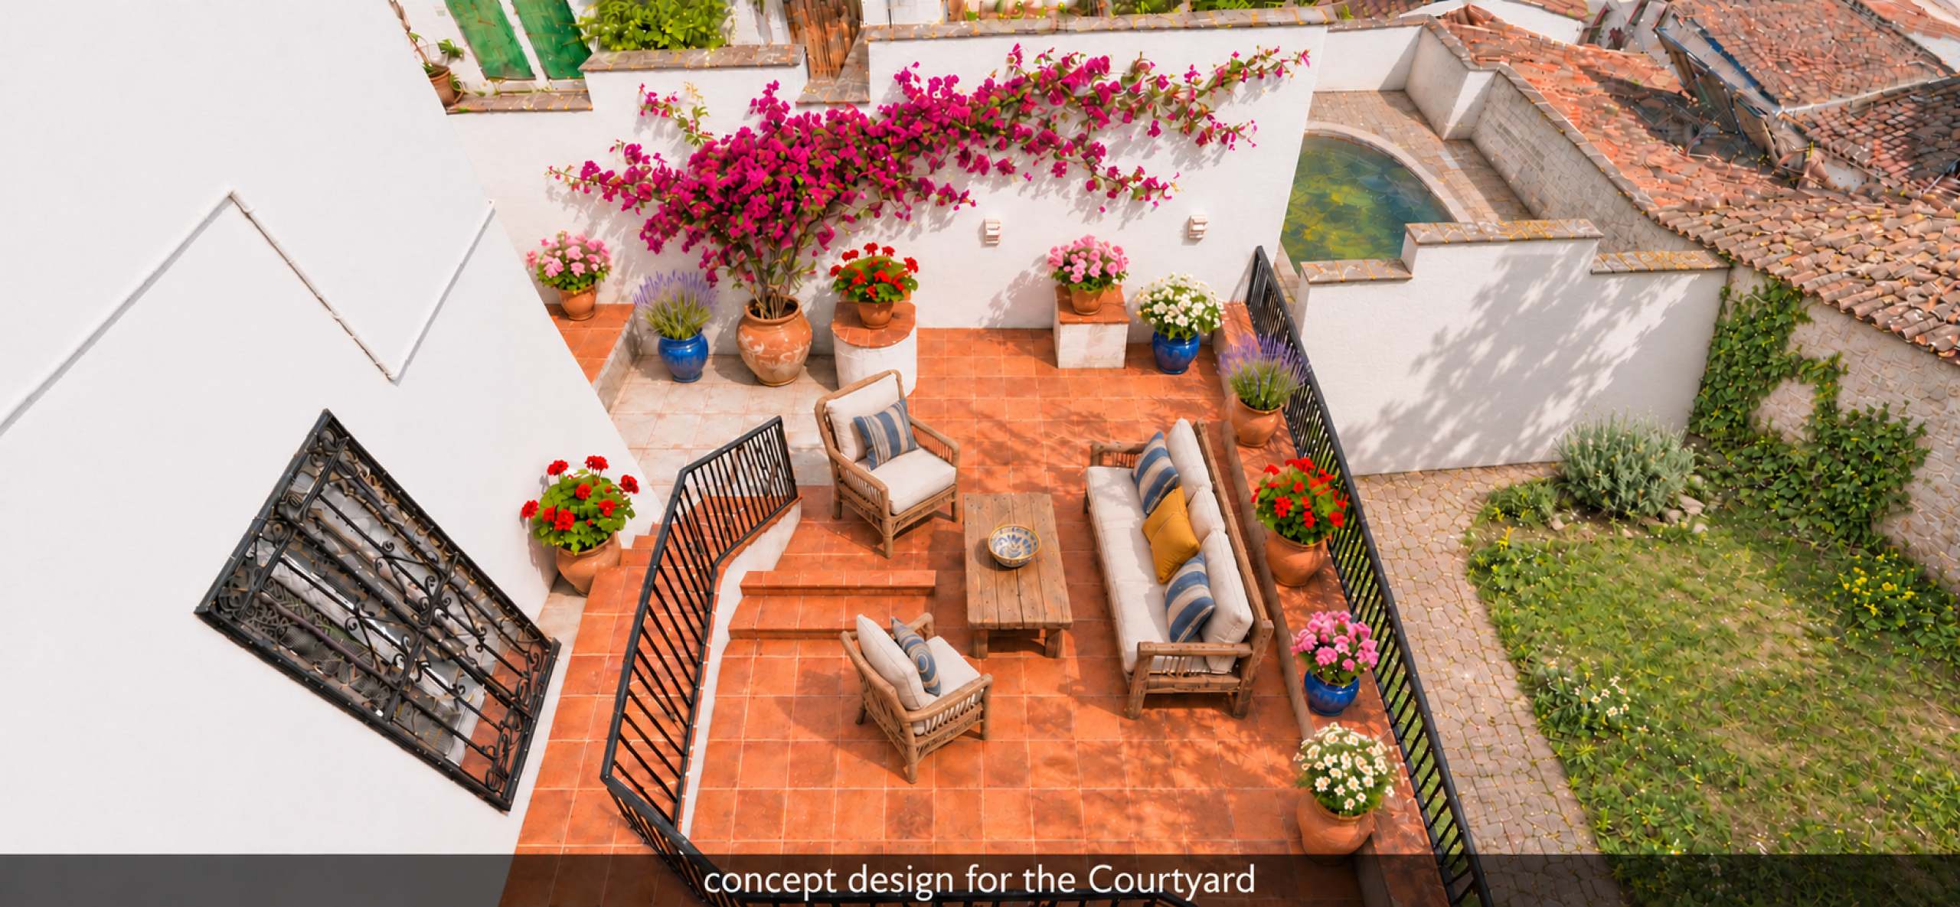
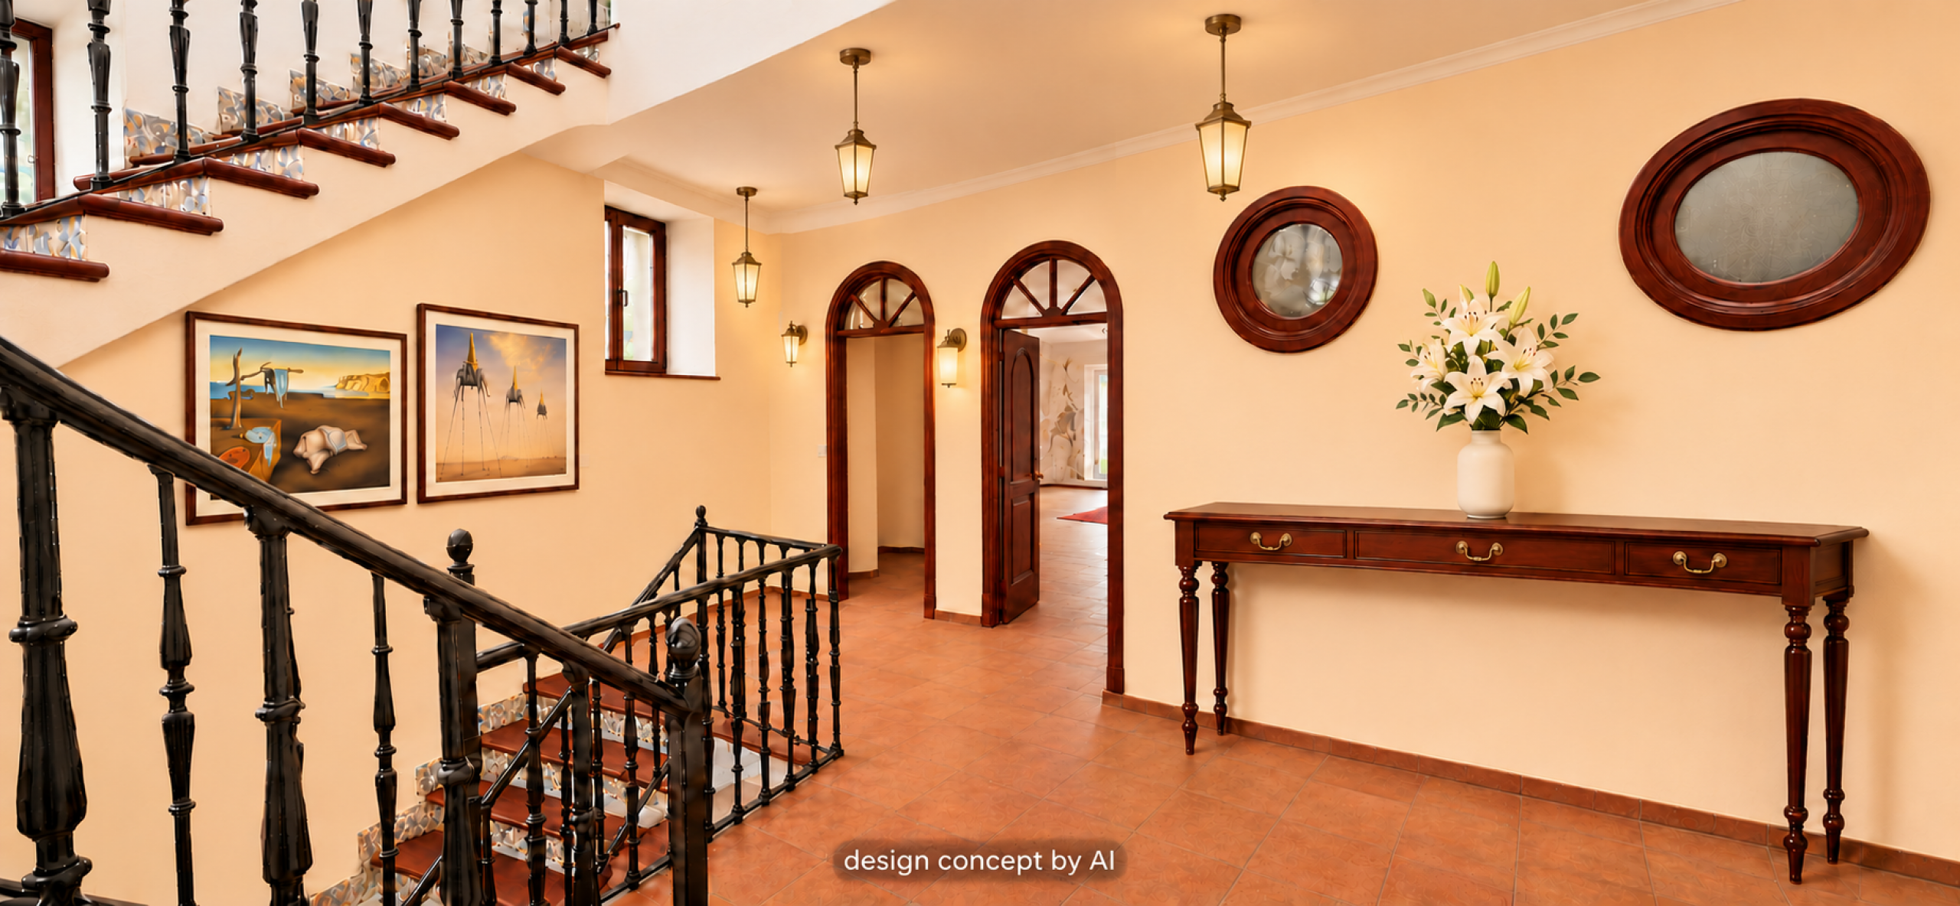
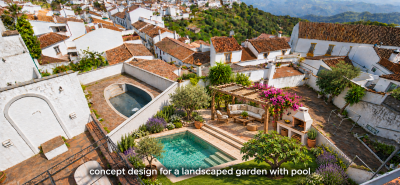
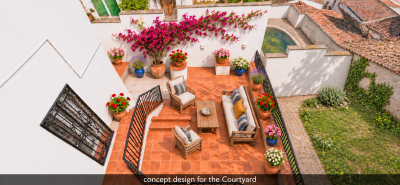
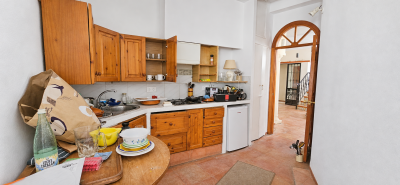
Selected interior photographs have been digitally decluttered to show the proportions of the rooms. Some terrace and garden images have also been digitally edited to show the spaces cleared or to illustrate how they could look after renovation. These images are illustrative, and the property is offered in its current condition. Original and edited exterior photographs are shown side by side for comparison.